Skip main navigation
Sold
  • $760,000

    9912 Stable Stone Ter, Fishers, IN 46040

    4beds
    4,636sqft
    Residential, Single Family Residence
    Built in 2017
    0.29 Acres Lot
    $772,300 Zestimate®
    $164/sqft
    $3,926 Estimated rent

    Home value

    $772,300

    $734,000 - $811,000

    $3,926/mo

    Zestimate® history
    Loading
    Loading...

    Owner options

    List your home for rent

    $3,926/mo

    Rent Zestimate®

    Find your next renter with Zillow Rental Manager. Plus, with online applications, you can quickly screen prospective tenants – for free.

    Learn more

    $3,926/mo

    Rent Zestimate®

    Refinance and save

    $4,571/mo

    Est. payment

    Refinancing to a lower rate could help reduce your monthly payments and save thousands over the life of the loan.

    See today's rates

    $4,571/mo

    Est. payment

    Explore your selling options

    Work with a Zillow partner agent

    Leverage their expertise and Zillow's premium Showcase listings to get your home seen by more buyers.

    Get started

    List with your own agent

    Get your home in front of millions of buyers by listing it on Zillow.

    Learn how to do it

    Sell it yourself

    Take full control of how buyers see your home on Zillow by listing For Sale by Owner (FSBO).

    List your home

    What's special

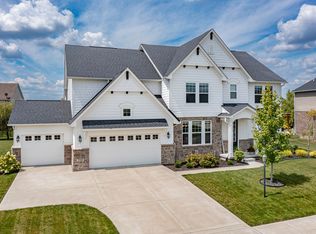
    Finished basementBright open main levelWalls of windowsCustom-designed closetDedicated workout roomSpacious kitchenDouble ovens
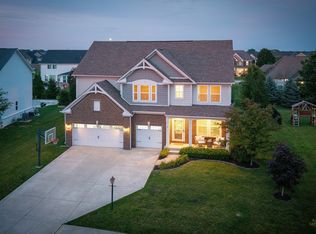
    Welcome to Belmont Place! From the moment you arrive, this home shows and feels like a model home. Impeccably maintained by its original owner, this beautiful 4-bedroom, 3 full and 2 half-bath home offers exceptional living and entertaining spaces in the highly sought-after Hamilton Southeastern Schools district. The bright, open main level features hardwood floors and a spacious kitchen with a large center island, double ovens, gas cooktop, and abundant cabinetry. Walls of windows fill the adjoining dining and living areas with natural light, while a fireplace anchors the family room. Upstairs, a spacious loft provides a second living area, while the primary suite offers a large ensuite bath and custom-designed closet. The finished basement truly sets this home apart. A showpiece custom bar with seating, beverage refrigerator, glass shelving, custom lighting, and built-in TV opens to an expansive recreation and media area with projector-perfect for game days, movie nights, and entertaining. A dedicated workout room and half bath complete the space, with an existing rough-in for a future full bath. Outside, the home continues to shine. An expansive paver patio surrounded by lush professional landscaping offers multiple areas for dining, lounging, and gathering around the fire-creating an outdoor space that truly feels like an extension of the home. Add in a large 3-car garage and exceptional pride of ownership, and this Belmont Place home is truly move-in ready. The space, setting, and lifestyle are all here-just move in and enjoy!

    Zillow last checked:

    Listing updated:

    Listed by:

    Sara Denig BrokerDenig@gmail.com,

    Keller Williams Indpls Metro N

    Bought with:

    Julianne Deely

    Berkshire Hathaway Home

    Source: MIBOR as distributed by MLS GRID,MLS#: 22119818MLS Logo

    Facts & features

    Interior

    Bedrooms & bathrooms
    • Bedrooms: 4
    • Bathrooms: 5
    • Full bathrooms: 3
    • 1/2 bathrooms: 2
    • Main level bathrooms: 1
    Primary bedroom
    • Level: Upper
    • Area: 272 Square Feet
    • Dimensions: 17x16
    Bedroom 2
    • Level: Upper
    • Area: 154 Square Feet
    • Dimensions: 11x14
    Bedroom 3
    • Level: Upper
    • Area: 154 Square Feet
    • Dimensions: 11x14
    Bedroom 4
    • Level: Upper
    • Area: 143 Square Feet
    • Dimensions: 13x11
    Bonus room
    • Level: Upper
    • Area: 168 Square Feet
    • Dimensions: 12x14
    Dining room
    • Level: Main
    • Area: 224 Square Feet
    • Dimensions: 14x16
    Exercise room
    • Level: Basement
    • Area: 195 Square Feet
    • Dimensions: 13x15
    Family room
    • Level: Main
    • Area: 323 Square Feet
    • Dimensions: 19x17
    Kitchen
    • Level: Main
    • Area: 135 Square Feet
    • Dimensions: 15x09
    Laundry
    • Features: Tile-Ceramic
    • Level: Upper
    • Area: 48 Square Feet
    • Dimensions: 06x08
    Office
    • Level: Main
    • Area: 110 Square Feet
    • Dimensions: 10x11
    Play room
    • Level: Basement
    • Area: 588 Square Feet
    • Dimensions: 21x28
    Sun room
    • Level: Main
    • Area: 130 Square Feet
    • Dimensions: 10x13
    Utility room
    • Level: Main
    • Area: 102 Square Feet
    • Dimensions: 17x6
    Heating
    • Forced Air, Natural Gas
    Cooling
    • Central Air
    Appliances
    • Included: Gas Cooktop, Dishwasher, Disposal, Gas Water Heater, Microwave, Double Oven
    • Laundry: Upper Level
    Features
    • High Ceilings, Vaulted Ceiling(s), Walk-In Closet(s), Entrance Foyer, Kitchen Island, Pantry
    • Basement: Egress Window(s),Finished,Finished Ceiling,Full,Roughed In
    • Number of fireplaces: 1
    • Fireplace features: Family Room, Gas Log, Gas Starter
    Interior area
    • Total structure area: 4,636
    • Total interior livable area: 4,636 sqft
    • Finished area below ground: 1,459

    Property

    Parking
    • Total spaces: 3
    • Parking features: Attached
    • Attached garage spaces: 3
    • Details: Garage Parking Other(Finished Garage)
    Features
    • Levels: Two
    • Stories: 2
    • Patio & porch: Patio, Covered
    Lot
    • Size: 0.29 Acres
    Details
    • Parcel number: 291607017032000020
    • Horse amenities: None

    Construction

    Type & style
    • Home type: SingleFamily
    • Architectural style: Traditional
    • Property subtype: Residential, Single Family Residence
    Materials
    • Brick, Cement Siding
    • Foundation: Concrete Perimeter
    Condition
    • New construction: No
    • Year built: 2017
    Details
    • Builder name: Drees Homes

    Utilities & green energy

    • Water: Public

    Community & HOA

    Community
    • Subdivision: Belmont Place
    HOA
    • Has HOA: Yes
    • Services included: Insurance, Maintenance
    • HOA fee: $788 annually
    Location
    • Region: Fishers

    Financial & listing details

    • Price per square foot: $164/sqft
    • Tax assessed value: $595,700
    • Annual tax amount: $6,640
    • Date on market: 8/28/2026
    • Cumulative days on market: 4 days

    Price history

    DateEventPrice
    9/30/2026Sold$760,000-1.9%$164/sqft
    Source: MIBOR as distributed by MLS GRID #22119818 Report a problem
    8/31/2026Pending sale$774,900$167/sqft
    Source: MIBOR as distributed by MLS GRID #22119818 Report a problem
    8/28/2026Listed for sale$774,900+83.5%$167/sqft
    Source: MIBOR as distributed by MLS GRID #22119818 Report a problem
    3/30/2018Sold$422,400$91/sqft
    Source: MIBOR as distributed by MLS GRID #21506287 Report a problem

    Public tax history

    YearProperty taxesTax assessment
    2025$6,636 +7.4%$595,700 +4.3%
    2024$6,181 +2.9%$571,100 +7.1%
    2023$6,007 +18.1%$533,400 +6.2%
    2022$5,086 +2%$502,100 +18.8%
    2021$4,984 +1.7%$422,600 +2.4%
    2020$4,903 +0.6%$412,800 +1.6%
    2019$4,875 +35537.4%$406,200 +0.8%
    2018$14 $402,900 +67050%
    2017-- $600
    Find assessor info on the county website

    Neighborhood: 46040

    Nearby schools

    GreatSchools rating
    Get a cash offer in 3 minutes
    Find out how much your home could sell for in as little as 3 minutes with a no-obligation cash offer.
    Estimated market value
    $772,300
    Get a cash offer in 3 minutes
    Find out how much your home could sell for in as little as 3 minutes with a no-obligation cash offer.
    Estimated market value
    $772,300