Two-level townhome ready for its new owner! Inside you'll find hardwood floors throughout, a bright living room with sliding doors to the private patio, and a separate dining area near the kitchen. The kitchen includes a dedicated pantry, wood cabinets, a pass-through window, and convenient access to the attached garage. Continue through the main level to find a half bath with a full-size washer and dryer. Upstairs you'll find two bedrooms and a full bathroom. The spacious primary bedroom currently houses an oversized California king bed and features a sizeable walk-in closet. Enjoy low-maintenance living and community amenities, including pools, tennis courts, and green space surrounding the unit. Quick access to Parker Road and I-225, as well as shopping, dining, and recreation.
Sold for $250,000
$250,000
9901 E Evans Avenue #26B, Aurora, CO 80247
2beds
968sqft
Townhouse
Built in 1974
610 Square Feet Lot
$262,000 Zestimate®
$258/sqft
$1,913 Estimated rent
Home value
$262,000
$246,000 - $278,000
$1,913/mo
Zestimate® history
Owner options
List your home for rent
$1,913/mo
Rent Zestimate®
Find your next renter with Zillow Rental Manager. Plus, with online applications, you can quickly screen prospective tenants – for free.
$1,913/mo
Rent Zestimate®
Refinance and save
$1,864/mo
Est. payment
Refinancing to a lower rate could help reduce your monthly payments and save thousands over the life of the loan.
$1,864/mo
Est. payment
Explore your selling options
Work with a Zillow partner agent
Leverage their expertise and Zillow's premium Showcase listings to get your home seen by more buyers.
Get startedList with your own agent
Get your home in front of millions of buyers by listing it on Zillow.
Learn how to do itSell it yourself
Take full control of how buyers see your home on Zillow by listing For Sale by Owner (FSBO).
List your homeWhat's special
Dedicated pantryWood cabinetsSpacious primary bedroomSizeable walk-in closetOversized california king bedSeparate dining areaHardwood floors
Zillow last checked:
Listing updated:
Listed by:
Paxton Potter 303-709-8363,
West and Main Homes Inc
Bought with:
Other MLS Non-REcolorado
NON MLS PARTICIPANT
Source: REcolorado as distributed by MLS GRID,MLS#: 8247788
Facts & features
Interior
Bedrooms & bathrooms
- Bedrooms: 2
- Bathrooms: 2
- Full bathrooms: 1
- 1/2 bathrooms: 1
- Main level bathrooms: 1
Primary bedroom
- Description: Bright Primary Bedroom With A Walk-In Closet
- Level: Upper
- Area: 132 Square Feet
- Dimensions: 12 x 11
Bedroom
- Description: Secondary Bedroom On Upper Level
- Level: Upper
- Area: 120 Square Feet
- Dimensions: 10 x 12
Bathroom
- Description: Full Bathroom With Shelving And Track Lighting
- Level: Upper
- Area: 48 Square Feet
- Dimensions: 6 x 8
Bathroom
- Description: Main-Level Bath With Full-Size Washer/Dryer And Shelving Space
- Level: Main
- Area: 36 Square Feet
- Dimensions: 6 x 6
Dining room
- Description: Separate Dining Space Conveniently Located Between The Kitchen And Living Room
- Level: Main
- Area: 64 Square Feet
- Dimensions: 8 x 8
Kitchen
- Description: Kitchen With A Dedicated Pantry & Garage Access
- Level: Main
- Area: 64 Square Feet
- Dimensions: 8 x 8
Laundry
- Description: Laundry Area Connected To The Main-Level Bath
- Level: Main
Living room
- Description: Spacious Living Area With Doors To The Back Patio
- Level: Main
- Area: 336 Square Feet
- Dimensions: 24 x 14
Heating
- Forced Air
Cooling
- Central Air
Appliances
- Included: Dishwasher, Disposal, Dryer, Microwave, Oven, Range, Refrigerator, Washer
- Laundry: In Unit, Laundry Closet
Features
- High Speed Internet, Laminate Counters, Open Floorplan, Pantry, Smoke Free, Walk-In Closet(s)
- Flooring: Tile, Wood
- Windows: Window Coverings
- Has basement: No
- Common walls with other units/homes: End Unit,No One Above,No One Below,2+ Common Walls
Interior area
- Total structure area: 968
- Total interior livable area: 968 sqft
- Finished area above ground: 968
Property
Parking
- Total spaces: 4
- Parking features: Concrete, Lighted, Storage
- Attached garage spaces: 1
- Details: Off Street Spaces: 3
Features
- Levels: Two
- Stories: 2
- Entry location: Ground
- Patio & porch: Patio
- Exterior features: Gas Grill, Lighting, Private Yard, Rain Gutters
- Pool features: Outdoor Pool
- Fencing: Full
Lot
- Size: 610 Square Feet
- Features: Greenbelt
Details
- Parcel number: 031265355
- Zoning: MULTI FAMILY
- Special conditions: Standard
Construction
Type & style
- Home type: Townhouse
- Architectural style: Contemporary
- Property subtype: Townhouse
- Attached to another structure: Yes
Materials
- Concrete, Frame, Stone, Wood Siding
Condition
- Year built: 1974
Utilities & green energy
- Sewer: Public Sewer
- Water: Public
- Utilities for property: Cable Available, Electricity Connected, Internet Access (Wired), Natural Gas Connected, Phone Available
Community & HOA
Community
- Security: Carbon Monoxide Detector(s), Smoke Detector(s), Video Doorbell
- Subdivision: Raintree East
HOA
- Has HOA: Yes
- Amenities included: Park, Pool, Tennis Court(s)
- Services included: Insurance, Maintenance Grounds, Maintenance Structure, Sewer, Snow Removal, Trash, Water
- HOA fee: $321 monthly
- HOA name: Weststar Management
- HOA phone: 720-941-9200
Location
- Region: Aurora
Financial & listing details
- Price per square foot: $258/sqft
- Tax assessed value: $318,900
- Annual tax amount: $1,267
- Date on market: 8/15/2025
- Listing terms: Cash,Conventional,FHA,VA Loan
- Exclusions: Seller's Personal Property, Mounted Tvs
- Ownership: Individual
- Electric utility on property: Yes
- Road surface type: Paved
Price history
| Date | Event | Price |
|---|---|---|
| 9/19/2025 | Sold | $250,000$258/sqft |
Source:  REcolorado as distributed by MLS GRID #8247788 Report a problem REcolorado as distributed by MLS GRID #8247788 Report a problem | ||
| 8/23/2025 | Pending sale | $250,000$258/sqft |
Source: REcolorado as distributed by MLS GRID #8247788 Report a problem | ||
| 8/15/2025 | Listed for sale | $250,000-2%$258/sqft |
Source: REcolorado as distributed by MLS GRID #8247788 Report a problem | ||
| 11/2/2021 | Sold | $255,000+6.3%$263/sqft |
Source: Public Record Report a problem | ||
| 9/28/2021 | Pending sale | $239,900$248/sqft |
Source:  HomeSmart #2321045 Report a problem HomeSmart #2321045 Report a problem | ||
| 9/25/2021 | Listed for sale | $239,900+153.9%$248/sqft |
Source: HomeSmart #2321045 Report a problem | ||
| 1/16/2011 | Listing removed | $94,500$98/sqft |
Source: RE/MAX Unlimited, Inc. #928957 Report a problem | ||
| 12/8/2010 | Listed for sale | $94,500+2.4%$98/sqft |
Source: RE/MAX Unlimited, Inc. #928957 Report a problem | ||
| 11/8/2010 | Sold | $92,250-2.4%$95/sqft |
Source: Public Record Report a problem | ||
| 7/24/2010 | Price change | $94,500-5%$98/sqft |
Source: RE/MAX Unlimited, Inc. #898741 Report a problem | ||
| 6/23/2010 | Listed for sale | $99,500$103/sqft |
Source: RE/MAX Unlimited, Inc. #898741 Report a problem | ||
Public tax history
| Year | Property taxes | Tax assessment |
|---|---|---|
| 2025 | $1,267 +13.4% | $19,931 +23.4% |
| 2024 | $1,117 +1.8% | $16,147 -19.4% |
| 2023 | $1,097 -0.6% | $20,025 +32.2% |
| 2022 | $1,104 | $15,151 -2.8% |
| 2021 | -- | $15,587 +3.3% |
| 2020 | $1,083 +15.8% | $15,087 |
| 2019 | $935 | -- |
| 2018 | $935 +1.5% | $12,686 |
| 2017 | $922 | $12,686 +35.6% |
| 2016 | -- | $9,353 |
| 2015 | -- | $9,353 +33.7% |
| 2014 | $690 +18.4% | $6,997 +10% |
| 2013 | $582 | $6,360 |
| 2012 | -- | $6,360 |
| 2011 | $414 +2.7% | $6,360 +19.3% |
| 2010 | $403 -41.1% | $5,330 |
| 2009 | $684 | $5,330 -40.4% |
| 2008 | -- | $8,947 |
| 2007 | -- | $8,947 -4.9% |
| 2006 | -- | $9,409 |
| 2005 | -- | $9,409 +10% |
| 2002 | $630 +9.9% | $8,550 +15.9% |
| 2001 | $573 | $7,380 |
Find assessor info on the county website
Neighborhood: Dayton Triangle
Nearby homes
- $255,0001 bd1 ba903 sqft9901 E Evans Ave APT 24D, Aurora, CO 80247Sold
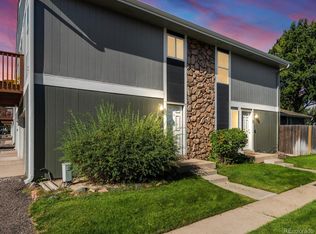
- $240,0002 bd1 ba870 sqft9901 E Evans Ave APT 21A, Aurora, CO 80247Sold

- $233,0002 bd1 ba903 sqft9901 E Evans Ave APT 5D, Aurora, CO 80247Sold

- $315,0002 bd2 ba968 sqft9901 E Evans Ave APT 23C, Aurora, CO 80247Sold
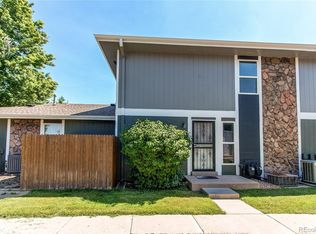
- $287,0002 bd2 ba968 sqft9901 E Evans Ave APT 28C, Aurora, CO 80247Sold
- $275,0002 bd2 ba968 sqft10001 E Evans Ave APT 65B, Aurora, CO 80247Sold
- $298,0002 bd1 ba870 sqft9901 E Evans Ave APT 7A, Aurora, CO 80247Sold
- $235,5002 bd1 ba903 sqft10001 E Evans Ave APT 42D, Aurora, CO 80247Sold
Nearby schools
GreatSchools rating
- 3/10Ponderosa Elementary SchoolGrades: PK-5Distance: 0.8 mi
- 3/10Prairie Middle SchoolGrades: 6-8Distance: 1.7 mi
- 6/10Overland High SchoolGrades: 9-12Distance: 1.5 mi
Schools provided by the listing agent
- Elementary: Ponderosa
- Middle: Prairie
- High: Overland
- District: Cherry Creek 5
Source: REcolorado as distributed by MLS GRID. This data may not be complete. We recommend contacting the local school district to confirm school assignments for this home.
Get a cash offer in 3 minutes
Find out how much your home could sell for in as little as 3 minutes with a no-obligation cash offer.
Estimated market value
$262,000
Get a cash offer in 3 minutes
Find out how much your home could sell for in as little as 3 minutes with a no-obligation cash offer.
Estimated market value
$262,000
- Colorado
- Arapahoe County
- Aurora
- 80247
- Dayton Triangle
- 9901 E Evans Avenue Unit 26B
Nearby cities
Nearby neighborhoods
Nearby zip codes
Other Aurora Topics
