Beautifully updated two-story, 2-bedroom, 2-bath townhome in the lovely Raintree East Aurora community w/ a pool, tennis courts, clubhouse, and ample resident & guest parking. The main level features rich hardwood flooring, a spacious living room, & formal dining area—perfect for everyday living or entertaining. The updated kitchen opens seamlessly to the living space & includes granite countertops, eat-in bar, soft-close shaker-style cabinetry, classic subway tile backsplash, stainless steel refrigerator, electric range/oven, microwave, single-basin stainless steel sink w/ a new gooseneck faucet, garbage disposal, & a convenient pantry. Direct access to the shared enclosed garage with one dedicated parking space, provides extra storage and everyday convenience. Step outside to your private, fenced patio—an ideal spot for grilling, relaxing, or enjoying Colorado’s sunshine. The main floor also includes a 1/2 bath with a pedestal sink, in-unit laundry, a convenient coat closet, updated baseboards and trim, and a programmable thermostat. Upstairs, you’ll find two generously sized bedrooms, including a primary bedroom with a large walk-in closet and view of the courtyard area. The full bathroom has been refreshed w/ new paint, new flooring & baseboards, granite countertop with undermount sink, open shelving, modern black fixtures, a tub/shower combination, and an exhaust fan. A surprisingly large linen closet on the upstairs landing adds even more storage. Conveniently located within the highly regarded Cherry Creek School District and just minutes to shopping, dining, parks, and commuter routes, this home offers an unmatched living experience at an exceptional price point, making it an ideal choice for first-time buyers, downsizers, or investors. With stylish updates throughout, a smart layout, and access to fantastic community amenities, this condo is a wonderful opportunity to enjoy low-maintenance living in a desirable Aurora location.
Sold for $287,000
$287,000
9901 E Evans Avenue #28C, Aurora, CO 80247
2beds
968sqft
Townhouse
Built in 1974
-- sqft lot
$284,100 Zestimate®
$296/sqft
$1,969 Estimated rent
Home value
$284,100
$270,000 - $298,000
$1,969/mo
Zestimate® history
Owner options
List your home for rent
$1,969/mo
Rent Zestimate®
Find your next renter with Zillow Rental Manager. Plus, with online applications, you can quickly screen prospective tenants – for free.
$1,969/mo
Rent Zestimate®
Refinance and save
$2,033/mo
Est. payment
Refinancing to a lower rate could help reduce your monthly payments and save thousands over the life of the loan.
$2,033/mo
Est. payment
Explore your selling options
Work with a Zillow partner agent
Leverage their expertise and Zillow's premium Showcase listings to get your home seen by more buyers.
Get startedList with your own agent
Get your home in front of millions of buyers by listing it on Zillow.
Learn how to do itSell it yourself
Take full control of how buyers see your home on Zillow by listing For Sale by Owner (FSBO).
List your homeWhat's special
Zillow last checked:
Listing updated:
Listed by:
Amy Randolph 888-313-5928 Amy.Randolph@compass.com,
Compass - Denver
Bought with:
Cesar Rivera, 100096587
PAK Home Realty
Source: REcolorado as distributed by MLS GRID,MLS#: 7264398
Facts & features
Interior
Bedrooms & bathrooms
- Bedrooms: 2
- Bathrooms: 2
- Full bathrooms: 2
- Main level bathrooms: 1
Bedroom
- Description: Large Walk-In Closet, Faux Wood Flooring, Updated Baseboards, View Of Courtyard Area
- Level: Upper
Bedroom
- Description: Bedroom 2 - Large Closet, Faux Wood Flooring, Updated Baseboards
- Level: Upper
Bathroom
- Description: Granity Vanity Countertop, Undermount Sink, Newer Faux Wood Flooring, New Baseboards, New Black Light Fixture, Tub/Shower Combo, Classic White Tile Shower Surround, Exhaust Fan
- Level: Upper
Bathroom
- Level: Main
Dining room
- Description: Hardwood Flooring, Faux Wood Blinds, Updated Lighting, Newer Window
- Level: Main
Kitchen
- Description: Hardwood Flooring, Granite Countertops, Soft-Close Shaker Cabinets, Classic Subway Tile Backsplash, Pantry, Single-Basin Stainless Steel Sink W/ New Faucet, Garbage Disposal, Stainless Steel Appliances: Ge Refrigerator, Frigidaire Electric Range/Oven, Microwave, Dishwasher (Not Functional - Seller To Provide Credit For Replacement)
- Level: Main
Laundry
- Description: Powder Room & Laundry - Hardwood Flooring, Pedestal Sink, Modern Chrome Faucet, Elongated Toilet, Bi-Fold Doors To Laundry, Washer & Dryer - Included
- Level: Main
Living room
- Description: Hardwood Flooring, Large Open Space, Coat Closet W/ Bi-Fold Doors, Newer Slider To Patio, Programmable Thermostat
- Level: Main
Heating
- Forced Air
Cooling
- Central Air
Features
- Has basement: No
- Common walls with other units/homes: 2+ Common Walls
Interior area
- Total structure area: 968
- Total interior livable area: 968 sqft
- Finished area above ground: 968
Property
Parking
- Total spaces: 1
- Parking features: Garage - Attached
- Attached garage spaces: 1
Features
- Levels: Two
- Stories: 2
Details
- Parcel number: 197327105283
- Special conditions: Standard
Construction
Type & style
- Home type: Townhouse
- Property subtype: Townhouse
- Attached to another structure: Yes
Materials
- Wood Siding
Condition
- Year built: 1974
Utilities & green energy
- Sewer: Public Sewer
Community & HOA
Community
- Subdivision: Raintree East
HOA
- Has HOA: Yes
- Amenities included: Pool, Tennis Court(s)
- Services included: Reserve Fund, Maintenance Grounds, Maintenance Structure, Recycling, Road Maintenance, Sewer, Snow Removal, Trash
- HOA fee: $338 monthly
- HOA name: Raintree East
- HOA phone: 720-941-9200
Location
- Region: Aurora
Financial & listing details
- Price per square foot: $296/sqft
- Tax assessed value: $309,500
- Annual tax amount: $1,291
- Date on market: 2/24/2026
- Listing terms: Cash,Conventional,FHA,VA Loan
- Exclusions: Sellers Personal Property And Any Staging Items.
- Ownership: Individual
Price history
| Date | Event | Price |
|---|---|---|
| 3/31/2026 | Sold | $287,000+0.7%$296/sqft |
Source:  REcolorado as distributed by MLS GRID #7264398 Report a problem REcolorado as distributed by MLS GRID #7264398 Report a problem | ||
| 3/6/2026 | Pending sale | $285,000$294/sqft |
Source: REcolorado as distributed by MLS GRID #7264398 Report a problem | ||
| 2/24/2026 | Listed for sale | $285,000+198.4%$294/sqft |
Source: REcolorado as distributed by MLS GRID #7264398 Report a problem | ||
| 3/15/2013 | Sold | $95,500$99/sqft |
Source: Public Record Report a problem | ||
Public tax history
| Year | Property taxes | Tax assessment |
|---|---|---|
| 2025 | $1,291 +13.4% | $19,344 +17.6% |
| 2024 | $1,138 +3.4% | $16,449 -19.1% |
| 2023 | $1,100 -0.6% | $20,329 +33.8% |
| 2022 | $1,107 | $15,193 -2.8% |
| 2021 | -- | $15,630 +3.3% |
| 2020 | $1,087 +14% | $15,130 |
| 2019 | $953 | $15,130 +17.1% |
| 2018 | $953 +1.5% | $12,924 |
| 2017 | $939 | $12,924 +33.3% |
| 2016 | -- | $9,695 |
| 2015 | -- | $9,695 +100.6% |
| 2014 | $715 +77.7% | $4,832 -24% |
| 2013 | $402 | $6,360 |
| 2012 | -- | $6,360 |
| 2011 | $414 +2.7% | $6,360 +19.3% |
| 2010 | $403 +12.8% | $5,330 |
| 2009 | $357 | $5,330 -42.9% |
| 2008 | -- | $9,337 |
| 2007 | -- | $9,337 -2.5% |
| 2006 | -- | $9,576 |
| 2005 | -- | $9,576 +10.3% |
| 2002 | $640 +11.4% | $8,680 +17.5% |
| 2001 | $574 | $7,390 |
Find assessor info on the county website
Neighborhood: Dayton Triangle
Nearby homes
- $235,5002 bd1 ba903 sqft10001 E Evans Ave APT 42D, Aurora, CO 80247Sold

- $275,0002 bd2 ba968 sqft10001 E Evans Ave APT 65B, Aurora, CO 80247Sold
- $250,0002 bd2 ba968 sqft9901 E Evans Ave APT 26B, Aurora, CO 80247Sold
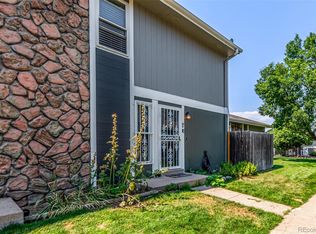
- $295,0002 bd2 ba968 sqft10001 E Evans Ave APT 58B, Aurora, CO 80247Sold
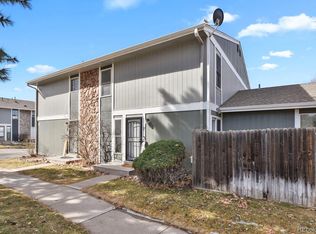
- $233,0002 bd1 ba903 sqft9901 E Evans Ave APT 5D, Aurora, CO 80247Sold
- $255,0001 bd1 ba903 sqft9901 E Evans Ave APT 24D, Aurora, CO 80247Sold
- $240,0002 bd1 ba870 sqft9901 E Evans Ave APT 21A, Aurora, CO 80247Sold
- $280,0002 bd2 ba968 sqft10001 E Evans Ave APT 37B, Aurora, CO 80247Sold
Nearby schools
GreatSchools rating
- 3/10Ponderosa Elementary SchoolGrades: PK-5Distance: 0.8 mi
- 3/10Prairie Middle SchoolGrades: 6-8Distance: 1.7 mi
- 6/10Overland High SchoolGrades: 9-12Distance: 1.5 mi
Schools provided by the listing agent
- Elementary: Ponderosa
- Middle: Prairie
- High: Overland
- District: Cherry Creek 5
Source: REcolorado as distributed by MLS GRID. This data may not be complete. We recommend contacting the local school district to confirm school assignments for this home.
Get a cash offer in 3 minutes
Find out how much your home could sell for in as little as 3 minutes with a no-obligation cash offer.
Estimated market value
$284,100
Get a cash offer in 3 minutes
Find out how much your home could sell for in as little as 3 minutes with a no-obligation cash offer.
Estimated market value
$284,100
- Colorado
- Arapahoe County
- Aurora
- 80247
- Dayton Triangle
- 9901 E Evans Avenue Unit 28C
Nearby cities
Nearby neighborhoods
Nearby zip codes
Other Aurora Topics
