This gorgeous home is located on a spacious corner lot, offering both elegance and comfort in every corner. Upon entering, you'll be greeted by a grand foyer leading you into the home's heart. The main level features an inviting eat-in kitchen, perfect for hosting gatherings or enjoying intimate family meals. The kitchen is adorned with modern amenities, including a stylish island. Adjacent to the kitchen, you'll find the impressive two-story family room illuminated by abundant natural light streaming through large windows. This airy and bright space provides the perfect setting for relaxation and entertainment, with plenty of room for cozying up by the fireplace on chilly evenings or hosting lively gatherings with loved ones. Upstairs, the luxurious primary suite awaits, offering a peaceful retreat at the end of a long day. Complete with a spacious walk-in closet and a lavish ensuite bathroom featuring a spa-like soaking tub and separate shower. This sanctuary is designed for ultimate comfort and relaxation. Four additional bedrooms provide flexibility and space for family members or guests, each thoughtfully appointed with ample closet space and easy access to well-appointed bathrooms. Buyer’s Agent is required to pay the buyer’s tech fee of $295 out of their commission through the closing company to BidOnHomes
Closed
$478,000
9901 Hamilton Dr, Douglasville, GA 30135
5beds
3,461sqft
Single Family Residence
Built in 2004
0.39 Acres Lot
$481,800 Zestimate®
$138/sqft
$2,721 Estimated rent
Home value
$481,800
$458,000 - $506,000
$2,721/mo
Zestimate® history
Owner options
List your home for rent
$2,721/mo
Rent Zestimate®
Find your next renter with Zillow Rental Manager. Plus, with online applications, you can quickly screen prospective tenants – for free.
$2,721/mo
Rent Zestimate®
Refinance and save
$3,519/mo
Est. payment
Refinancing to a lower rate could help reduce your monthly payments and save thousands over the life of the loan.
$3,519/mo
Est. payment
Explore your selling options
Work with a Zillow partner agent
Leverage their expertise and Zillow's premium Showcase listings to get your home seen by more buyers.
Get startedList with your own agent
Get your home in front of millions of buyers by listing it on Zillow.
Learn how to do itSell it yourself
Take full control of how buyers see your home on Zillow by listing For Sale by Owner (FSBO).
List your homeWhat's special
Zillow last checked:
Listing updated:
Listed by:
Katrina Wynn 770-639-5459,
eXp Realty
Bought with:
Lauren Paz, 385239
Coldwell Banker Realty
Source: GAMLS,MLS#: 20172010
Facts & features
Interior
Bedrooms & bathrooms
- Bedrooms: 5
- Bathrooms: 4
- Full bathrooms: 4
- Main level bathrooms: 1
- Main level bedrooms: 1
Rooms
- Room types: Laundry, Family Room
Kitchen
- Features: Breakfast Area, Kitchen Island, Pantry, Solid Surface Counters
Heating
- Central
Cooling
- Central Air
Appliances
- Included: Cooktop, Dishwasher, Double Oven, Microwave, Refrigerator
- Laundry: In Hall, Upper Level
Features
- High Ceilings, Double Vanity, Entrance Foyer, Soaking Tub, Separate Shower, Tile Bath, Walk-In Closet(s)
- Flooring: Laminate
- Basement: None
- Attic: Pull Down Stairs
- Number of fireplaces: 1
Interior area
- Total structure area: 3,461
- Total interior livable area: 3,461 sqft
- Finished area above ground: 3,461
- Finished area below ground: 0
Property
Parking
- Parking features: Attached, Garage
- Has attached garage: Yes
Features
- Levels: Two
- Stories: 2
- Fencing: Fenced,Back Yard
Lot
- Size: 0.39 Acres
- Features: Corner Lot
Details
- Parcel number: 00460150169
Construction
Type & style
- Home type: SingleFamily
- Architectural style: Traditional
- Property subtype: Single Family Residence
Materials
- Wood Siding
- Roof: Composition
Condition
- Resale
- New construction: No
- Year built: 2004
Utilities & green energy
- Sewer: Public Sewer
- Water: Public
- Utilities for property: Electricity Available, Natural Gas Available
Community & HOA
Community
- Features: Clubhouse, Playground, Pool, Tennis Court(s)
- Subdivision: Stewarts Creek At Chapel Hill
HOA
- Has HOA: Yes
- Services included: Swimming, Tennis
- HOA fee: $600 annually
Location
- Region: Douglasville
Financial & listing details
- Price per square foot: $138/sqft
- Tax assessed value: $469,100
- Annual tax amount: $7,753
- Date on market: 2/19/2024
- Cumulative days on market: 84 days
- Listing agreement: Exclusive Right To Sell
- Electric utility on property: Yes
Price history
| Date | Event | Price |
|---|---|---|
| 8/15/2024 | Sold | $478,000$138/sqft |
Source:  GAMLS #20172010 Report a problem GAMLS #20172010 Report a problem | ||
| 7/17/2024 | Pending sale | $478,000$138/sqft |
Source: GAMLS #20172010 Report a problem | ||
| 7/9/2024 | Price change | $478,000-2.4%$138/sqft |
Source: GAMLS #20172010 Report a problem | ||
| 5/14/2024 | Pending sale | $489,900$142/sqft |
Source: GAMLS #20172010 Report a problem | ||
| 4/19/2024 | Price change | $489,900-4.9%$142/sqft |
Source:  FMLS GA #7340877 Report a problem FMLS GA #7340877 Report a problem | ||
| 2/20/2024 | Listed for sale | $514,900-1%$149/sqft |
Source: GAMLS #20172010 Report a problem | ||
| 7/19/2022 | Sold | $520,000+4.2%$150/sqft |
Source: Public Record Report a problem | ||
| 6/7/2022 | Pending sale | $499,000$144/sqft |
Source: GAMLS #20046532 Report a problem | ||
| 6/2/2022 | Listed for sale | $499,000+17.4%$144/sqft |
Source: GAMLS #20046532 Report a problem | ||
| 6/23/2021 | Sold | $425,000+10.4%$123/sqft |
Source:  GAMLS #8990463 Report a problem GAMLS #8990463 Report a problem | ||
| 6/8/2021 | Pending sale | $385,000$111/sqft |
Source: GAMLS #8990463 Report a problem | ||
| 6/4/2021 | Listed for sale | $385,000+25.4%$111/sqft |
Source: GAMLS #8990463 Report a problem | ||
| 4/23/2004 | Sold | $307,000$89/sqft |
Source: Public Record Report a problem | ||
Public tax history
| Year | Property taxes | Tax assessment |
|---|---|---|
| 2025 | $7,777 -1.5% | $187,640 -1.2% |
| 2024 | $7,895 +1.8% | $189,960 |
| 2023 | $7,753 +32.2% | $189,960 +34.5% |
| 2022 | $5,864 +28.2% | $141,240 +19.3% |
| 2021 | $4,574 +1.6% | $118,440 +0.5% |
| 2020 | $4,500 +2% | $117,840 +2.6% |
| 2019 | $4,414 +1.4% | $114,880 +3.5% |
| 2018 | $4,351 +1.6% | $110,960 +2.9% |
| 2017 | $4,282 +1.8% | $107,840 +4.4% |
| 2016 | $4,207 +2.7% | $103,320 +3.9% |
| 2015 | $4,098 | $99,400 +6.5% |
| 2014 | $4,098 +10.2% | $93,320 +21.3% |
| 2013 | $3,719 | $76,960 |
| 2012 | -- | -- |
| 2011 | -- | -- |
| 2010 | -- | -- |
| 2009 | $4,152 +19.9% | -- |
| 2007 | $3,462 -2.9% | -- |
| 2006 | $3,567 +6.1% | -- |
| 2005 | $3,363 | -- |
| 2004 | -- | -- |
| 2003 | $654 +4.1% | -- |
| 2002 | $628 -5.9% | -- |
| 2001 | $667 | -- |
Find assessor info on the county website
Neighborhood: 30135
Nearby homes
- $471,6004 bd4 ba2.8k sqft9903 Hamilton Dr, Douglasville, GA 30135Off Market
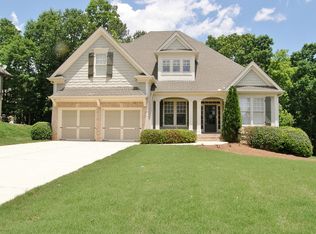
- $473,9004 bd3 ba2.7k sqft9817 Forest Hill Dr, Douglasville, GA 30135Off Market
- $472,7005 bd4 ba2.8k sqft9819 Forest Hill Dr, Douglasville, GA 30135Off Market
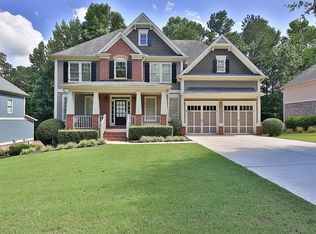
- $510,8006 bd6 ba3k sqft6115 Troon Way, Douglasville, GA 30135Off Market
- $510,8007 bd5 ba5k sqft6112 Troon Way, Douglasville, GA 30135Off Market
- $519,1005 bd4 ba4.8k sqft9905 Hamilton Dr, Douglasville, GA 30135Off Market
- $584,5005 bd5 ba4.3k sqft9904 Hamilton Dr, Douglasville, GA 30135Off Market
- $520,0005 bd4 ba3.1k sqft9821 Forest Hill Dr, Douglasville, GA 30135Sold
Nearby schools
GreatSchools rating
- 6/10Arbor Station Elementary SchoolGrades: PK-5Distance: 1 mi
- 8/10Chapel Hill Middle SchoolGrades: 6-8Distance: 1.7 mi
- 6/10Chapel Hill High SchoolGrades: 9-12Distance: 3.1 mi
Schools provided by the listing agent
- Elementary: Arbor Station
- Middle: Chapel Hill
- High: Chapel Hill
Source: GAMLS. This data may not be complete. We recommend contacting the local school district to confirm school assignments for this home.
Get a cash offer in 3 minutes
Find out how much your home could sell for in as little as 3 minutes with a no-obligation cash offer.
Estimated market value
$481,800
Get a cash offer in 3 minutes
Find out how much your home could sell for in as little as 3 minutes with a no-obligation cash offer.
Estimated market value
$481,800
- Georgia
- Douglas County
- Douglasville
- 30135
- 9901 Hamilton Dr
Nearby cities
Nearby zip codes
Other Douglasville Topics
