Stunning Lea Manor Ranch on a picturesque tree-lined street! Setting on a huge corner lot canopied in giant Oak Trees, this home has so much to offer! Fully updated single level living with main floor laundry. Great home for entertaining with open floor plan, hardwoods throughout and massive kitchen that includes a huge island for gathering with company. Kitchen also offers ceiling height custom cabinets, marble countertops, gas stove, and stainless steel appliances which stay! Quaint, double sided fireplace adds so much character to the sitting area and family room. Walk out to the peaceful deck with your morning coffee or evening cocktail. Substantial Master suite with en suite bath including double vanity, quartz counters and newly tiled shower. Good sized second and third bedrooms and additional updated full bath with double vanity and quartz counters. So many options for the giant unfinished basement space. Two car side-entry garage. Fenced back yard. Great location with easy highway access. Close to Ward Parkway Shopping Center including Target, Trader Joe's, and more!
Sold
Price Unknown
9901 Holly St, Kansas City, MO 64114
3beds
1,737sqft
Single Family Residence
Built in 1957
0.38 Acres Lot
$429,900 Zestimate®
$--/sqft
$2,626 Estimated rent
Home value
$429,900
$408,000 - $451,000
$2,626/mo
Zestimate® history
Owner options
List your home for rent
$2,626/mo
Rent Zestimate®
Find your next renter with Zillow Rental Manager. Plus, with online applications, you can quickly screen prospective tenants – for free.
$2,626/mo
Rent Zestimate®
Refinance and save
$75/mo
Est. payment
Refinancing to a lower rate could help reduce your monthly payments and save thousands over the life of the loan.
$75/mo
Est. payment
Explore your selling options
Work with a Zillow partner agent
Leverage their expertise and Zillow's premium Showcase listings to get your home seen by more buyers.
Get startedList with your own agent
Get your home in front of millions of buyers by listing it on Zillow.
Learn how to do itSell it yourself
Take full control of how buyers see your home on Zillow by listing For Sale by Owner (FSBO).
List your homeWhat's special
Hardwoods throughoutMarble countertopsGiant oak treesSubstantial master suiteQuartz countersPicturesque tree-lined streetOpen floor plan
Zillow last checked:
Listing updated:
Listed by:
Brian Batliner 913-706-2486,
Keller Williams Realty Partners Inc.,
Lori Barngrover 913-522-7356,
Keller Williams Realty Partners Inc.
Bought with:
Jodi Danziger, SP00218545
RE/MAX Premier Realty
Source: Heartland MLS as distributed by MLS GRID,MLS#: 2472608
Facts & features
Interior
Bedrooms & bathrooms
- Bedrooms: 3
- Bathrooms: 2
- Full bathrooms: 2
Primary bedroom
- Level: First
- Area: 182 Square Feet
- Dimensions: 14 x 13
Bedroom 2
- Level: First
- Area: 110 Square Feet
- Dimensions: 11 x 10
Bedroom 3
- Level: First
- Area: 150 Square Feet
- Dimensions: 15 x 10
Primary bathroom
- Features: Double Vanity, Quartz Counter, Shower Only
- Level: First
- Area: 35 Square Feet
- Dimensions: 7 x 5
Bathroom 2
- Features: Double Vanity, Quartz Counter, Shower Over Tub
- Level: First
- Area: 48 Square Feet
- Dimensions: 6 x 8
Dining room
- Level: First
- Area: 130 Square Feet
- Dimensions: 13 x 10
Kitchen
- Features: Kitchen Island, Marble
- Level: First
- Area: 170 Square Feet
- Dimensions: 17 x 10
Other
- Features: Fireplace
- Level: First
- Area: 234 Square Feet
- Dimensions: 13 x 18
Living room
- Features: Fireplace
- Level: First
- Area: 252 Square Feet
- Dimensions: 21 x 12
Heating
- Forced Air
Cooling
- Electric
Appliances
- Included: Dishwasher, Dryer, Microwave, Gas Range, Stainless Steel Appliance(s), Washer
Features
- Custom Cabinets, Kitchen Island
- Flooring: Wood
- Basement: Concrete
- Number of fireplaces: 1
- Fireplace features: Living Room
Interior area
- Total structure area: 1,737
- Total interior livable area: 1,737 sqft
- Finished area above ground: 1,737
Property
Parking
- Total spaces: 2
- Parking features: Attached, Garage Faces Side
- Attached garage spaces: 2
Features
- Patio & porch: Deck
- Fencing: Metal,Wood
Lot
- Size: 0.38 Acres
- Features: Corner Lot
Details
- Parcel number: 48910040200000000
Construction
Type & style
- Home type: SingleFamily
- Architectural style: Traditional
- Property subtype: Single Family Residence
Materials
- Frame
- Roof: Composition
Condition
- Year built: 1957
Utilities & green energy
- Sewer: Public Sewer
- Water: Public
Community & HOA
Community
- Security: Fire Alarm
- Subdivision: Lea Manor
HOA
- Has HOA: Yes
- HOA fee: $75 annually
- HOA name: Lea Manor
Location
- Region: Kansas City
Financial & listing details
- Tax assessed value: $293,590
- Annual tax amount: $4,268
- Date on market: 2/22/2024
- Listing terms: Cash,Conventional,FHA,VA Loan
- Ownership: Private
Price history
| Date | Event | Price |
|---|---|---|
| 3/27/2024 | Sold | -- |
Source:  Heartland MLS as distributed by MLS GRID #2472608 Report a problem Heartland MLS as distributed by MLS GRID #2472608 Report a problem | ||
| 3/4/2024 | Pending sale | $395,000$227/sqft |
Source: Heartland MLS as distributed by MLS GRID #2472608 Report a problem | ||
| 3/4/2024 | Listed for sale | $395,000$227/sqft |
Source: Heartland MLS as distributed by MLS GRID #2472608 Report a problem | ||
| 2/25/2024 | Contingent | $395,000$227/sqft |
Source: Heartland MLS as distributed by MLS GRID #2472608 Report a problem | ||
| 2/22/2024 | Listed for sale | $395,000+29.5%$227/sqft |
Source: Heartland MLS as distributed by MLS GRID #2472608 Report a problem | ||
| 6/11/2019 | Listing removed | $305,000$176/sqft |
Source: Keller Williams Key Partners #2146206 Report a problem | ||
| 6/11/2019 | Listed for sale | $305,000$176/sqft |
Source: Keller Williams Key Partners #2146206 Report a problem | ||
| 6/6/2019 | Sold | -- |
Source: Heartland MLS as distributed by MLS GRID #45001_2146206 Report a problem | ||
| 5/7/2019 | Pending sale | $305,000$176/sqft |
Source: Keller Williams Realty #2146206 Report a problem | ||
| 5/2/2019 | Price change | $305,000-3.2%$176/sqft |
Source: Keller Williams Realty #2146206 Report a problem | ||
| 4/30/2019 | Price change | $315,000-3.1%$181/sqft |
Source: Keller Williams Realty #2146206 Report a problem | ||
| 4/22/2019 | Listed for sale | $325,000$187/sqft |
Source: Keller Williams Realty #2146206 Report a problem | ||
| 4/12/2019 | Pending sale | $325,000$187/sqft |
Source: Keller Williams Realty #2146206 Report a problem | ||
| 4/4/2019 | Price change | $325,000-3%$187/sqft |
Source: Keller Williams Realty #2146206 Report a problem | ||
| 4/1/2019 | Listed for sale | $335,000$193/sqft |
Source: Keller Williams Realty #2146206 Report a problem | ||
| 3/27/2019 | Pending sale | $335,000$193/sqft |
Source: Keller Williams Realty #2146206 Report a problem | ||
| 3/26/2019 | Listed for sale | $335,000$193/sqft |
Source: Keller Williams Key Partners #2146206 Report a problem | ||
| 11/1/2018 | Sold | -- |
Source: Heartland MLS as distributed by MLS GRID #2137015 Report a problem | ||
| 6/8/2018 | Sold | -- |
Source: Agent Provided Report a problem | ||
Public tax history
| Year | Property taxes | Tax assessment |
|---|---|---|
| 2025 | $4,314 -1% | $55,782 -1.1% |
| 2024 | $4,355 +2.1% | $56,415 |
| 2023 | $4,268 +16.1% | $56,415 +33.7% |
| 2022 | $3,677 +0.3% | $42,180 |
| 2021 | $3,665 +7% | $42,180 +14.4% |
| 2020 | $3,427 +10.6% | $36,863 |
| 2019 | $3,098 | $36,863 +17.6% |
| 2018 | $3,098 +3.6% | $31,334 |
| 2017 | $2,991 +0.1% | $31,334 +1.1% |
| 2016 | $2,987 +0.9% | $30,996 +2% |
| 2014 | $2,960 +5.7% | $30,389 |
| 2013 | $2,801 +1.3% | $30,389 +5.9% |
| 2012 | $2,765 +8.7% | $28,688 |
| 2011 | $2,544 +0.8% | $28,688 |
| 2010 | $2,524 -1.9% | $28,688 |
| 2009 | $2,573 +0.2% | $28,688 -2% |
| 2008 | $2,569 +15.4% | $29,273 |
| 2007 | $2,226 +0.5% | $29,273 +8% |
| 2006 | $2,214 +7.7% | $27,104 |
| 2005 | $2,055 +0.3% | $27,104 +8% |
| 2004 | $2,049 +12.2% | $25,097 |
| 2003 | $1,826 +5.3% | $25,097 +13% |
| 2002 | $1,735 +6.4% | $22,209 |
| 2001 | $1,631 | $22,209 |
Find assessor info on the county website
Neighborhood: Lea Manor
Nearby homes
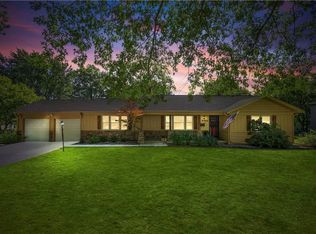
- $--3 bd3 ba1.7k sqft9905 Holly St, Kansas City, MO 64114Sold
- $343,2003 bd3 ba1.6k sqft9900 Jarboe St, Kansas City, MO 64114Off Market

- $371,5003 bd2 ba1.7k sqft9904 Jarboe St, Kansas City, MO 64114Off Market
- $355,8003 bd2 ba1.6k sqft9819 Holly St, Kansas City, MO 64114Off Market
- $370,7003 bd3 ba1.8k sqft9816 Jarboe St, Kansas City, MO 64114Off Market
- $385,4003 bd2 ba1.7k sqft9900 Holly St, Kansas City, MO 64114Off Market
- $318,8003 bd2 ba1.7k sqft9909 Holly St, Kansas City, MO 64114Off Market
- $374,6003 bd2 ba1.7k sqft9904 Holly St, Kansas City, MO 64114Off Market
Nearby schools
GreatSchools rating
- 5/10Indian Creek Elementary SchoolGrades: K-5Distance: 0.9 mi
- 3/10Center Middle SchoolGrades: 6-8Distance: 1 mi
- 3/10Center Sr. HighGrades: 9-12Distance: 1.9 mi
Schools provided by the listing agent
- Elementary: Indian Creek
- Middle: Center
- High: Center
Source: Heartland MLS as distributed by MLS GRID. This data may not be complete. We recommend contacting the local school district to confirm school assignments for this home.
Get a cash offer in 3 minutes
Find out how much your home could sell for in as little as 3 minutes with a no-obligation cash offer.
Estimated market value
$429,900
Get a cash offer in 3 minutes
Find out how much your home could sell for in as little as 3 minutes with a no-obligation cash offer.
Estimated market value
$429,900
- Missouri
- Jackson County
- Kansas City
- 64114
- Lea Manor
- 9901 Holly St
Nearby cities
Nearby neighborhoods
Nearby zip codes
Other Kansas City Topics
