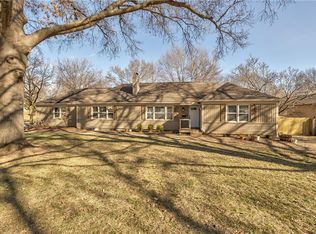
Welcome to this charming single-family home that exudes character and comfort in every corner. Nestled on a generous and beautifully landscaped lot, this residence is a delightful blend of custom craftsmanship and thoughtful design. As you step through the front door, you'll immediately notice the warm ambiance of the hardwood floors that flow throughout the main living areas, enhancing the cozy and inviting atmosphere that is great for intimate dinners or a party with family and friends.
This house boasts several custom-built features that truly set it apart, including a custom built walnut table that stays with the property. The additional workshop space offers endless possibilities for those who value functionality and personalization. The workshop is approx. 39' x 19' and the workshop office is approx. 6' x 10'.
The partially finished basement offers even more versatility. Whether you envision a home theater, a fitness area, or a playroom for the kids, this area is a canvas waiting for your creative touch!
The exterior of the house is just as enchanting as the interior. A sprawling backyard provides ample space for outdoor gatherings, gardening, or simply basking in the tranquility of the surroundings. Imagine summer evenings spent on the patio, enjoying the breeze and greenery.
Located in a sought-after neighborhood, this cute single-family home offers the perfect blend of peaceful suburban living and convenient access to amenities. With its distinctive custom features, workshop, adorable design, and spacious lot, this property is a rare find that encapsulates comfort, functionality, and charm. Don't miss the opportunity to make this house your dream home!
Sold
Price Unknown
9905 Holly St, Kansas City, MO 64114
3beds
1,742sqft
Single Family Residence
Built in 1957
0.5 Acres Lot
$461,300 Zestimate®
$--/sqft
$3,006 Estimated rent
Home value
$461,300
$438,000 - $484,000
$3,006/mo
Zestimate® history
Owner options
List your home for rent
$3,006/mo
Rent Zestimate®
Find your next renter with Zillow Rental Manager. Plus, with online applications, you can quickly screen prospective tenants – for free.
$3,006/mo
Rent Zestimate®
Refinance and save
$75/mo
Est. payment
Refinancing to a lower rate could help reduce your monthly payments and save thousands over the life of the loan.
$75/mo
Est. payment
Explore your selling options
Work with a Zillow partner agent
Leverage their expertise and Zillow's premium Showcase listings to get your home seen by more buyers.
Get startedList with your own agent
Get your home in front of millions of buyers by listing it on Zillow.
Learn how to do itSell it yourself
Take full control of how buyers see your home on Zillow by listing For Sale by Owner (FSBO).
List your homeWhat's special
Beautifully landscaped lotSprawling backyardFitness areaAdorable designHome theaterCustom craftsmanshipAmple space
Zillow last checked:
Listing updated:
Listed by:
John Todd 816-914-6880,
EXP Realty LLC
Bought with:
Todd Marcus
LOCAL AGENT
Source: Heartland MLS as distributed by MLS GRID,MLS#: 2450426
Facts & features
Interior
Bedrooms & bathrooms
- Bedrooms: 3
- Bathrooms: 3
- Full bathrooms: 2
- 1/2 bathrooms: 1
Primary bedroom
- Features: Ceiling Fan(s)
- Level: First
- Area: 182 Square Feet
- Dimensions: 13 x 14
Bedroom 2
- Features: Ceiling Fan(s)
- Level: First
- Area: 110 Square Feet
- Dimensions: 10 x 11
Bedroom 3
- Features: Carpet, Ceiling Fan(s)
- Level: First
- Area: 150 Square Feet
- Dimensions: 10 x 15
Primary bathroom
- Features: Ceramic Tiles, Shower Only
- Level: First
Bathroom 2
- Features: Ceramic Tiles, Shower Over Tub
Basement
- Features: Luxury Vinyl
- Level: Basement
- Area: 441 Square Feet
- Dimensions: 21 x 21
Dining room
- Level: First
- Area: 110 Square Feet
- Dimensions: 10 x 11
Family room
- Features: Built-in Features
- Level: First
- Area: 260 Square Feet
- Dimensions: 20 x 13
Half bath
- Features: Ceramic Tiles
- Level: First
Hearth room
- Features: Built-in Features, Ceiling Fan(s), Fireplace
- Level: First
- Area: 216 Square Feet
- Dimensions: 18 x 12
Laundry
- Features: Luxury Vinyl
- Level: Basement
Workshop
- Features: Other
- Level: First
Heating
- Natural Gas
Cooling
- Electric
Appliances
- Included: Cooktop, Dishwasher, Disposal, Built-In Electric Oven
- Laundry: Lower Level
Features
- Ceiling Fan(s)
- Flooring: Carpet, Tile, Wood
- Basement: Interior Entry,Partial
- Number of fireplaces: 1
- Fireplace features: Family Room, Hearth Room
Interior area
- Total structure area: 1,742
- Total interior livable area: 1,742 sqft
- Finished area above ground: 1,742
Property
Parking
- Total spaces: 2
- Parking features: Attached
- Attached garage spaces: 2
Features
- Patio & porch: Deck
- Fencing: Metal
Lot
- Size: 0.5 Acres
Details
- Additional structures: Shed(s)
- Parcel number: 48910040300000000
- Special conditions: As Is
Construction
Type & style
- Home type: SingleFamily
- Architectural style: Traditional
- Property subtype: Single Family Residence
Materials
- Concrete
- Roof: Composition
Condition
- Year built: 1957
Utilities & green energy
- Sewer: Public Sewer
- Water: Public
Community & HOA
Community
- Subdivision: Lea Manor
HOA
- Has HOA: Yes
- HOA fee: $75 annually
Location
- Region: Kansas City
Financial & listing details
- Tax assessed value: $322,690
- Annual tax amount: $4,041
- Date on market: 8/18/2023
- Listing terms: Cash,Conventional,FHA,VA Loan
- Ownership: Private
Price history
| Date | Event | Price |
|---|---|---|
| 9/14/2023 | Sold | -- |
Source:  Heartland MLS as distributed by MLS GRID #2450426 Report a problem Heartland MLS as distributed by MLS GRID #2450426 Report a problem | ||
| 8/24/2023 | Pending sale | $440,000$253/sqft |
Source: Heartland MLS as distributed by MLS GRID #2450426 Report a problem | ||
| 8/18/2023 | Listed for sale | $440,000+51.8%$253/sqft |
Source: Heartland MLS as distributed by MLS GRID #2450426 Report a problem | ||
| 7/5/2018 | Sold | -- |
Source: Heartland MLS as distributed by MLS GRID #2107283 Report a problem | ||
| 6/6/2018 | Pending sale | $289,950$166/sqft |
Source: Keller Williams Realty Partners Inc #2107283 Report a problem | ||
| 5/17/2018 | Listed for sale | $289,950$166/sqft |
Source: Keller Williams Realty Partner #2107283 Report a problem | ||
| 4/8/2004 | Sold | -- |
Source: Public Record Report a problem | ||
Public tax history
| Year | Property taxes | Tax assessment |
|---|---|---|
| 2025 | $4,742 +4.8% | $61,311 +4.6% |
| 2024 | $4,526 +2.1% | $58,629 |
| 2023 | $4,435 +9.8% | $58,629 +26.5% |
| 2022 | $4,041 +0.3% | $46,360 |
| 2021 | $4,029 +7.2% | $46,360 +14.7% |
| 2020 | $3,758 +10.6% | $40,423 |
| 2019 | $3,398 | $40,423 +18.9% |
| 2018 | $3,398 +1.6% | $33,995 |
| 2017 | $3,345 +3% | $33,995 +0.8% |
| 2016 | $3,249 +0.9% | $33,717 +2% |
| 2014 | $3,219 +4.4% | $33,056 |
| 2013 | $3,083 +1.3% | $33,056 +4.6% |
| 2012 | $3,043 +12% | $31,590 |
| 2011 | $2,718 +0.8% | $31,590 +3.1% |
| 2010 | $2,697 -1.9% | $30,640 |
| 2009 | $2,749 +0.2% | $30,640 -2% |
| 2008 | $2,744 +15.4% | $31,265 |
| 2007 | $2,378 +0.5% | $31,265 +8% |
| 2006 | $2,366 +7.7% | $28,949 |
| 2005 | $2,196 +0.3% | $28,949 +8% |
| 2004 | $2,189 +12.2% | $26,804 |
| 2003 | $1,951 +5.3% | $26,804 +13% |
| 2002 | $1,854 +6.4% | $23,720 |
| 2001 | $1,742 | $23,720 |
Find assessor info on the county website
Neighborhood: Lea Manor
Nearby homes
- $323,5003 bd2 ba1.7k sqft9909 Holly St, Kansas City, MO 64114Off Market
- $--3 bd2 ba1.7k sqft9901 Holly St, Kansas City, MO 64114Sold
- $375,5003 bd2 ba1.7k sqft9904 Jarboe St, Kansas City, MO 64114Off Market
- $345,6003 bd3 ba1.6k sqft9900 Jarboe St, Kansas City, MO 64114Off Market

- $413,4003 bd3 ba1.7k sqft9908 Jarboe St, Kansas City, MO 64114Off Market
- $446,9003 bd3 ba2.3k sqft1104 W 99th Ter, Kansas City, MO 64114Off Market
- $424,0003 bd2 ba2.1k sqft9911 Holly St, Kansas City, MO 64114Off Market
- $377,8003 bd2 ba1.7k sqft9904 Holly St, Kansas City, MO 64114Off Market
Nearby schools
GreatSchools rating
- 5/10Indian Creek Elementary SchoolGrades: K-5Distance: 0.9 mi
- 3/10Center Middle SchoolGrades: 6-8Distance: 0.9 mi
- 3/10Center Sr. HighGrades: 9-12Distance: 1.9 mi
Schools provided by the listing agent
- Elementary: Indian Creek
- Middle: Center
- High: Center
Source: Heartland MLS as distributed by MLS GRID. This data may not be complete. We recommend contacting the local school district to confirm school assignments for this home.
Get a cash offer in 3 minutes
Find out how much your home could sell for in as little as 3 minutes with a no-obligation cash offer.
Estimated market value
$461,300
Get a cash offer in 3 minutes
Find out how much your home could sell for in as little as 3 minutes with a no-obligation cash offer.
Estimated market value
$461,300
- Missouri
- Jackson County
- Kansas City
- 64114
- Lea Manor
- 9905 Holly St
Nearby cities
Nearby neighborhoods
Nearby zip codes
Other Kansas City Topics
