Skip main navigation
Sold for $324,000
  • $324,000

    9901 NW 143rd St, Yukon, OK 73099

    3beds
    1,918sqft
    Single Family Residence
    Built in 2019
    8,786.05 Square Feet Lot
    $326,900 Zestimate®
    $169/sqft
    $2,056 Estimated rent

    Home value

    $326,900

    $311,000 - $343,000

    $2,056/mo

    Zestimate® history
    Loading
    Loading...

    Owner options

    List your home for rent

    $2,056/mo

    Rent Zestimate®

    Find your next renter with Zillow Rental Manager. Plus, with online applications, you can quickly screen prospective tenants – for free.

    Learn more

    $2,056/mo

    Rent Zestimate®

    Refinance and save

    $2,001/mo

    Est. payment

    Refinancing to a lower rate could help reduce your monthly payments and save thousands over the life of the loan.

    See today's rates

    $2,001/mo

    Est. payment

    Explore your selling options

    Work with a Zillow partner agent

    Leverage their expertise and Zillow's premium Showcase listings to get your home seen by more buyers.

    Get started

    List with your own agent

    Get your home in front of millions of buyers by listing it on Zillow.

    Learn how to do it

    Sell it yourself

    Take full control of how buyers see your home on Zillow by listing For Sale by Owner (FSBO).

    List your home

    What's special

    Basketball courtCute covered front porchExcellent curb appealGreat yardBeautiful engineered hardwood floorsBlack stainless appliancesQuartz counters
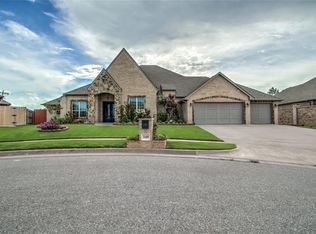
    Gorgeous 2019 one-owner home in top-rated Piedmont Schools! This desirable community offers a pool, clubhouse, basketball court, playground & soccer field. Enjoy excellent curb appeal with a cute covered front porch, great yard, and a 3-car garage. Inside features beautiful engineered hardwood floors, quartz counters, Delta matte black fixtures, black stainless appliances, and many upgraded designer features throughout. The 3-bedroom layout plus a pocket office offers flexibility, and the large open living area creates a bright, inviting space for everyday living and entertaining. Stylish, move-in ready, and exceptionally well maintained—this home truly stands out and is ready to impress the next buyer!

    Zillow last checked:

    Listing updated:

    Listed by:

    Daryn Rody 405-245-8424,

    Thrive Realty

    Bought with:

    Sormeh Slater, 155547

    Metro First Executives

    Source: MLSOK/OKCMAR as distributed by MLS GRID,MLS#: 1201751MLS Logo

    Facts & features

    Interior

    Bedrooms & bathrooms
    • Bedrooms: 3
    • Bathrooms: 2
    • Full bathrooms: 2
    Heating
    • Central
    Cooling
    • Has cooling: Yes
    Appliances
    • Included: Dishwasher, Disposal, Microwave, Water Heater, Built-In Electric Oven, Built-In Gas Range
    • Laundry: Laundry Room
    Features
    • Ceiling Fan(s)
    • Flooring: Combination, Carpet, Wood
    • Windows: Window Treatments, Low-Emissivity Windows
    • Number of fireplaces: 1
    • Fireplace features: Insert
    Interior area
    • Total structure area: 1,918
    • Total interior livable area: 1,918 sqft

    Property

    Parking
    • Total spaces: 3
    • Parking features: Concrete
    • Garage spaces: 3
    Features
    • Levels: One
    • Stories: 1
    • Patio & porch: Patio, Porch
    • Fencing: Wood
    Lot
    • Size: 8,786 sqft
    • Features: Interior Lot
    Details
    • Parcel number: 9901NW143rd73099
    • Special conditions: None

    Construction

    Type & style
    • Home type: SingleFamily
    • Architectural style: Craftsman,Dallas
    • Property subtype: Single Family Residence
    Materials
    • Brick & Frame
    • Foundation: Slab
    • Roof: Composition
    Condition
    • Year built: 2019
    Details
    • Builder name: RLA Custom Homes

    Utilities & green energy

    • Utilities for property: Public

    Community & neighborhood

    Location
    • Region: Yukon

    HOA & financial

    HOA
    • Has HOA: Yes
    • HOA fee: $350 annually
    • Services included: Pool, Recreation Facility

    Price history

    DateEventPrice
    1/2/2026Listing removed$2,400$1/sqft
    Source: Zillow Rentals Report a problem
    12/30/2025Sold$324,000-1.8%$169/sqft
    Source: MLSOK/OKCMAR as distributed by MLS GRID #1201751 Report a problem
    12/30/2025Listed for rent$2,400$1/sqft
    Source: Zillow Rentals Report a problem
    12/1/2025Pending sale$329,900$172/sqft
    Source: MLSOK/OKCMAR as distributed by MLS GRID #1201751 Report a problem
    11/18/2025Listed for sale$329,900+35%$172/sqft
    Source: MLSOK/OKCMAR as distributed by MLS GRID #1201751 Report a problem
    1/18/2019Sold$244,450$127/sqft
    Source: MLSOK/OKCMAR as distributed by MLS GRID #848729 Report a problem

    Public tax history

    YearProperty taxesTax assessment
    2025$4,217 +4.5%$34,304 +5%
    2024$4,034 +7.1%$32,671 +5%
    2023$3,766 +3.5%$31,115 +5%
    2022$3,638 -2.5%$29,633
    2021$3,731 -2%$29,633
    2020$3,808 +3866.7%$29,633 +3679.7%
    2019$96 -2%$784
    2018$98 $784
    2017-- --

    Find assessor info on the county website

    Neighborhood: 73099

    Nearby schools

    GreatSchools rating
    Schools provided by the listing agent
    • Elementary: Stone Ridge ES
    • Middle: Piedmont MS
    • High: Piedmont HS

    Source: MLSOK/OKCMAR as distributed by MLS GRID. This data may not be complete. We recommend contacting the local school district to confirm school assignments for this home.

    Get a cash offer in 3 minutes
    Find out how much your home could sell for in as little as 3 minutes with a no-obligation cash offer.
    Estimated market value
    $326,900
    Get a cash offer in 3 minutes
    Find out how much your home could sell for in as little as 3 minutes with a no-obligation cash offer.
    Estimated market value
    $326,900