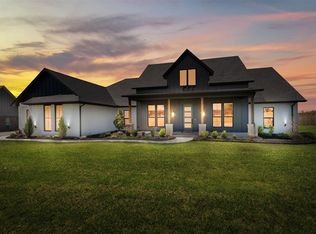
*** $10,000 BUILDER CREDIT FOR BUYERS CLOSING COSTS/RATE BUY DOWN! *** THIS ONE IS READY TO CLOSE! *** Start the new year in your brand new home - It's just gorgeous! *** The quality and workmanship is undeniable! You won't miss a thing with this open floor plan perfect for large gatherings or just convenient for your small group/family. Wood-look tile throughout living areas is beautiful and easy to maintain! Living area with panoramic patio doors brings the outside into this fabulous, vaulted great room with fireplace, storage & open shelving. The dream kitchen has it all! Custom cabinetry, huge island, farmhouse sink, walk-in pantry, gas stove, coffee bar and breakfast area! Formal dining as well as breakfast area off kitchen provides plenty of space for those family/friend meals! There is a built-in coat rack/bench just inside the garage access area next to a half bath perfect for guests! Primary suite with tray ceiling and accent lighting is accompanied by a fabulous bath! Gorgeous tile, separate vanities, huge shower & soaker tub along with tons of storage! It also adjoins a primary closet with custom built-ins & shelving that you will NOT believe! Behind the sliding barn door resides three secondary bedrooms (or 2 with an office) on the opposite side of home with a huge double vanity sink & separate tub/shower area. All three of these rooms have their own walk-in closets as well as an oversized linen closet in the hallway. This home provides a super sized, covered front porch as well as back porch overlooking the 3/4 acre lot! The home is on a private well, aerobic septic, ONG & OG&E). BRAND NEW PRIVACY FENCING JUST INSTALLED! Rosewood Addition is a beautiful place to call home - in Deer Creek School district. Take a look at this one - you won't be disappointed. Ready for occupancy!!! Call today for your viewing! These incentives won't last forever!
Sold for $540,000
$540,000
9901 Oakwood Dr, Edmond, OK 73025
4beds
2,686sqft
Single Family Residence
Built in 2023
0.75 Acres Lot
$550,100 Zestimate®
$201/sqft
$3,021 Estimated rent
Home value
$550,100
$523,000 - $578,000
$3,021/mo
Zestimate® history
Owner options
List your home for rent
$3,021/mo
Rent Zestimate®
Find your next renter with Zillow Rental Manager. Plus, with online applications, you can quickly screen prospective tenants – for free.
$3,021/mo
Rent Zestimate®
Refinance and save
$3,693/mo
Est. payment
Refinancing to a lower rate could help reduce your monthly payments and save thousands over the life of the loan.
$3,693/mo
Est. payment
Explore your selling options
Work with a Zillow partner agent
Leverage their expertise and Zillow's premium Showcase listings to get your home seen by more buyers.
Get startedList with your own agent
Get your home in front of millions of buyers by listing it on Zillow.
Learn how to do itSell it yourself
Take full control of how buyers see your home on Zillow by listing For Sale by Owner (FSBO).
List your homeWhat's special
Zillow last checked:
Listing updated:
Listed by:
Dawna Elmore 405-550-2177,
Gateway Realty LLC
Bought with:
Dan Reynolds, 175174
Chamberlain Realty LLC
Source: MLSOK/OKCMAR as distributed by MLS GRID,MLS#: 1093303
Facts & features
Interior
Bedrooms & bathrooms
- Bedrooms: 4
- Bathrooms: 3
- Full bathrooms: 2
- 1/2 bathrooms: 1
Primary bedroom
- Description: Ceiling Fan,His & Hers Bath,Walk In Closet
Bedroom
- Description: Walk In Closet
Bedroom
- Description: Walk In Closet
Bedroom
- Description: Walk In Closet
Dining room
- Description: Formal
Dining room
- Description: Breakfast Bar
Kitchen
- Description: Built Ins,Eating Space,Island,Pantry
Living room
- Description: Ceiling Fan,Fireplace,Vaulted Ceiling
Heating
- Central
Cooling
- Has cooling: Yes
Appliances
- Included: Dishwasher, Disposal, Microwave, Water Heater, Built-In Gas Oven, Built-In Gas Range
- Laundry: Laundry Room
Features
- Ceiling Fan(s)
- Flooring: Carpet, Tile
- Number of fireplaces: 1
- Fireplace features: Forced Air
Interior area
- Total structure area: 2,686
- Total interior livable area: 2,686 sqft
Property
Parking
- Total spaces: 3
- Parking features: Additional Parking, Concrete
- Garage spaces: 3
Features
- Levels: One
- Stories: 1
- Patio & porch: Patio, Porch
- Exterior features: Rain Gutters
Lot
- Size: 0.75 Acres
- Features: Corner Lot
Details
- Parcel number: 9901NONEOakwood73025
- Special conditions: Kickout Clause
Construction
Type & style
- Home type: SingleFamily
- Architectural style: Modern Farmhouse
- Property subtype: Single Family Residence
Materials
- Brick & Frame
- Foundation: Slab
- Roof: Composition
Condition
- Year built: 2023
Details
- Builder name: Armer Construction
Utilities & green energy
- Water: Well
- Utilities for property: Aerobic System, Cable Available
Community & HOA
HOA
- Has HOA: Yes
- Services included: Maintenance
- HOA fee: $400 annually
Location
- Region: Edmond
Financial & listing details
- Price per square foot: $201/sqft
- Tax assessed value: $543,211
- Annual tax amount: $123,456,789
- Date on market: 11/20/2024
- Listing terms: Cash,Conventional,Sell FHA or VA,Rural Housing Services,VA
Price history
| Date | Event | Price |
|---|---|---|
| 4/19/2024 | Sold | $540,000$201/sqft |
Source:  MLSOK/OKCMAR as distributed by MLS GRID #1093303 Report a problem MLSOK/OKCMAR as distributed by MLS GRID #1093303 Report a problem | ||
| 3/26/2024 | Pending sale | $540,000$201/sqft |
Source: MLSOK/OKCMAR as distributed by MLS GRID #1093303 Report a problem | ||
| 11/7/2023 | Price change | $540,000-2.3%$201/sqft |
Source: MLSOK/OKCMAR as distributed by MLS GRID #1087589 Report a problem | ||
| 9/26/2023 | Price change | $552,750-2%$206/sqft |
Source: MLSOK/OKCMAR as distributed by MLS GRID #1071645 Report a problem | ||
| 8/3/2023 | Price change | $563,7500%$210/sqft |
Source: MLSOK/OKCMAR as distributed by MLS GRID #1071645 Report a problem | ||
| 7/23/2023 | Listed for sale | $564,000+652%$210/sqft |
Source: MLSOK/OKCMAR as distributed by MLS GRID #1071645 Report a problem | ||
| 11/3/2021 | Sold | $75,000$28/sqft |
Source: Public Record Report a problem | ||
Public tax history
| Year | Property taxes | Tax assessment |
|---|---|---|
| 2025 | $7,066 +373751.3% | $59,753 +373356.3% |
| 2024 | $2 | $16 +6.7% |
| 2023 | -- | $15 |
| 2022 | $2 | $15 |
| 2021 | -- | $15 |
Find assessor info on the county website
Neighborhood: 73025
Nearby homes
- $600,0004 bd4 ba2.8k sqft9920 Oakwood Dr, Edmond, OK 73025Sold
- $590,4003 bd3 ba2.8k sqft9920 Oakwood Dr, Edmond, OK 73025Off Market
- $525,0004 bd2 ba2.6k sqft9900 Oakwood Dr, Edmond, OK 73025Sold
- $627,2004 bd3 ba2.9k sqft9940 Oakwood Dr, Edmond, OK 73025Off Market
- $556,7004 bd4 ba3k sqft10500 Cedar Rdg, Edmond, OK 73025Off Market
- $377,7004 bd3 ba1.9k sqft9864 Abington Cir, Edmond, OK 73025Off Market
- $565,0003 bd3 ba2.9k sqft9921 Oakwood Dr, Edmond, OK 73025For Sale
- $424,9004 bd3 ba2.3k sqft9945 Pine Ridge Rd, Edmond, OK 73025Off Market
Nearby schools
GreatSchools rating
- 10/10Prairie Vale Elementary SchoolGrades: PK-3Distance: 2.3 mi
- 10/10Deer Creek Middle SchoolGrades: 7-8Distance: 1.7 mi
- 10/10Deer Creek High SchoolGrades: 9-12Distance: 5.5 mi
Schools provided by the listing agent
- Elementary: Deer Creek ES
- Middle: Deer Creek MS
- High: Deer Creek HS
Source: MLSOK/OKCMAR as distributed by MLS GRID. This data may not be complete. We recommend contacting the local school district to confirm school assignments for this home.
Get a cash offer in 3 minutes
Find out how much your home could sell for in as little as 3 minutes with a no-obligation cash offer.
Estimated market value
$550,100
Get a cash offer in 3 minutes
Find out how much your home could sell for in as little as 3 minutes with a no-obligation cash offer.
Estimated market value
$550,100
- Oklahoma
- Logan County
- Edmond
- 73025
- 9901 Oakwood Dr
Nearby cities
Nearby neighborhoods
Nearby zip codes
Other Edmond Topics
