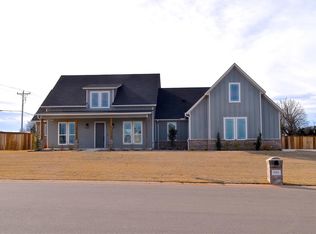
Prepare to be enchanted by this stunning Modern Farmhouse! This home boasts an impressive 4 bedrooms (or 3 with an office), 3 full baths, and 1 convenient half bath. Step inside and you'll be greeted by a spacious formal dining area that seamlessly flows into the expansive great room, creating an open and airy atmosphere.
The true heart of this home is the enormous, chef-inspired kitchen. Featuring high-end custom cabinetry, generous counter space, and a massive island, this kitchen is a culinary enthusiast's dream. A large breakfast nook and convenient butler's pantry/coffee bar complete the picture. Enjoy the convenience of a whole-home water softener, ensuring crip, clean water throughout.
Retreat to the primary suite, where you'll find a vaulted ceiling, a lavish walk-in closet, and a spa-like en-suite bathroom - your own personal oasis. Two additional bedrooms share a full hall bath, while the fourth bedroom boasts an ensuite bath and walk-in closet, perfect for guests or a private home office.
Anchoring the living space is a stunning beamed and vaulted ceiling, complemented by panoramic doors that lead out to a large outdoor patio, blending the indoor and outdoor living effortlessly. Step outside to your newly installed, fully fenced yard - prefect for entertaining or relaxing. With its thoughtful design and high-end finishes, this Modern Farmhouse is sure to captivate your heart.
Sold for $600,000
$600,000
9920 Oakwood Dr, Edmond, OK 73025
4beds
2,843sqft
Single Family Residence
Built in 2022
0.76 Acres Lot
$602,500 Zestimate®
$211/sqft
$3,125 Estimated rent
Home value
$602,500
$572,000 - $633,000
$3,125/mo
Zestimate® history
Owner options
List your home for rent
$3,125/mo
Rent Zestimate®
Find your next renter with Zillow Rental Manager. Plus, with online applications, you can quickly screen prospective tenants – for free.
$3,125/mo
Rent Zestimate®
Refinance and save
$4,076/mo
Est. payment
Refinancing to a lower rate could help reduce your monthly payments and save thousands over the life of the loan.
$4,076/mo
Est. payment
Explore your selling options
Work with a Zillow partner agent
Leverage their expertise and Zillow's premium Showcase listings to get your home seen by more buyers.
Get startedList with your own agent
Get your home in front of millions of buyers by listing it on Zillow.
Learn how to do itSell it yourself
Take full control of how buyers see your home on Zillow by listing For Sale by Owner (FSBO).
List your homeWhat's special
Zillow last checked:
Listing updated:
Listed by:
Jeanna Stone 713-628-6154,
Real Broker LLC
Bought with:
Jordan Amaya, 200495
Leonard Realty
Source: MLSOK/OKCMAR as distributed by MLS GRID,MLS#: 1119679
Facts & features
Interior
Bedrooms & bathrooms
- Bedrooms: 4
- Bathrooms: 4
- Full bathrooms: 3
- 1/2 bathrooms: 1
Heating
- Central
Cooling
- Has cooling: Yes
Appliances
- Included: Dishwasher, Disposal, Microwave, Water Heater, Free-Standing Gas Oven, Free-Standing Gas Range
- Laundry: Laundry Room
Features
- Ceiling Fan(s), Paint Woodwork
- Number of fireplaces: 1
- Fireplace features: Forced Air
Interior area
- Total structure area: 2,843
- Total interior livable area: 2,843 sqft
Property
Parking
- Total spaces: 3
- Parking features: Garage
- Garage spaces: 3
Features
- Levels: One
- Stories: 1
- Patio & porch: Patio, Porch
- Exterior features: Rain Gutters
Lot
- Size: 0.76 Acres
- Features: Interior Lot
Details
- Parcel number: 9920NONEOakwood73025
- Special conditions: None
Construction
Type & style
- Home type: SingleFamily
- Architectural style: Modern Farmhouse
- Property subtype: Single Family Residence
Materials
- Brick & Frame
- Foundation: Slab
- Roof: Composition
Condition
- Year built: 2022
Utilities & green energy
- Water: Well
- Utilities for property: Aerobic System, Cable Available
Community & HOA
HOA
- Has HOA: Yes
- Services included: Common Area Maintenance
- HOA fee: $400 annually
Location
- Region: Edmond
Financial & listing details
- Price per square foot: $211/sqft
- Annual tax amount: $999,999,999
- Date on market: 11/20/2024
Price history
| Date | Event | Price |
|---|---|---|
| 7/12/2024 | Sold | $600,000+4.6%$211/sqft |
Source:  MLSOK/OKCMAR as distributed by MLS GRID #1119679 Report a problem MLSOK/OKCMAR as distributed by MLS GRID #1119679 Report a problem | ||
| 5/31/2023 | Sold | $573,540$202/sqft |
Source: MLSOK/OKCMAR as distributed by MLS GRID #1042471 Report a problem | ||
Public tax history
Tax history is unavailable.
Neighborhood: 73025
Nearby homes
- $590,4003 bd3 ba2.8k sqft9920 Oakwood Dr, Edmond, OK 73025Off Market
- $540,0004 bd3 ba2.6k sqft9901 Oakwood Dr, Edmond, OK 73025Sold
- $627,2004 bd3 ba2.9k sqft9940 Oakwood Dr, Edmond, OK 73025Off Market
- $525,0004 bd2 ba2.6k sqft9900 Oakwood Dr, Edmond, OK 73025Sold
- $558,6004 bd4 ba3k sqft10500 Cedar Rdg, Edmond, OK 73025Off Market
- $426,6004 bd3 ba2.3k sqft9945 Pine Ridge Rd, Edmond, OK 73025Off Market
- $548,7004 bd4 ba3k sqft9965 Pine Ridge Rd, Edmond, OK 73025Off Market
- $565,0003 bd3 ba2.9k sqft9921 Oakwood Dr, Edmond, OK 73025For Sale
Nearby schools
GreatSchools rating
- 10/10Prairie Vale Elementary SchoolGrades: PK-3Distance: 2.3 mi
- 10/10Deer Creek Middle SchoolGrades: 7-8Distance: 1.7 mi
- 10/10Deer Creek High SchoolGrades: 9-12Distance: 5.5 mi
Schools provided by the listing agent
- Elementary: Deer Creek ES
- Middle: Deer Creek Intermediate School,Deer Creek MS
- High: Deer Creek HS
Source: MLSOK/OKCMAR as distributed by MLS GRID. This data may not be complete. We recommend contacting the local school district to confirm school assignments for this home.
Get a cash offer in 3 minutes
Find out how much your home could sell for in as little as 3 minutes with a no-obligation cash offer.
Estimated market value
$602,500
Get a cash offer in 3 minutes
Find out how much your home could sell for in as little as 3 minutes with a no-obligation cash offer.
Estimated market value
$602,500
- Oklahoma
- Logan County
- Edmond
- 73025
- 9920 Oakwood Dr
Nearby cities
Nearby neighborhoods
Nearby zip codes
Other Edmond Topics
