Calling all investors, flippers, and DIY enthusiasts! This spacious 3 bedrooms 2 bathrooms split floor plan home offers an incredible opportunity to complete the renovations and make it your own. With many updates already started, including wood-look tile flooring throughout much of the home and an open-concept living, kitchen, and dining area, this property is ready for your finishing touches. The flexible floor plan features generously sized bedrooms, an oversized primary suite with a large ensuite bath, and ample living space for family or entertaining. Several renovation projects remain, making this an ideal property for buyers looking to build equity through improvements. Outside, you'll find a covered carport, a detached screened workshop/storage area, and a spacious yard with plenty of room for outdoor living, gardening, or additional storage. Located in quaint and quiet wooded 55+ community nestled betweenthe Ocala National Forest and the Florida Greenway, the community offers the perfect balance between peaceful harmony and nature with lower lot rent including the water, sewer, trash pick up, and lawn cutting. Community offers plenty of amenities with active clubhouse/community center, shuffleboards, and horseshoe pits. The community even offers storage for extra monthly cost. Whether you're searching for your next flip or a project home to customize to your style, this property offers outstanding potential at an attractive value. Bring your ideas and transform this home into something special! Call today for a showing! SC2320
For sale
$37,900
9901 SE Highway 314 Unit D-7, Silver Springs, FL 34488
3beds
1,344sqft
Manufactured Home
Built in 1987
-- sqft lot
$-- Zestimate®
$28/sqft
$-- HOA
What's special
Generously sized bedroomsCovered carport
- 14 days |
- 414 |
- 13 |
Likely to sell faster than
Zillow last checked:
Listing updated:
Listed by:
Susan Smith 352-805-7221,
Southern Charms Mobile Home Sale,
Sara Cohen 352-233-6099
Source: My State MLS,MLS#: 11891653
Facts & features
Interior
Bedrooms & bathrooms
- Bedrooms: 3
- Bathrooms: 2
- Full bathrooms: 2
Rooms
- Room types: Dining Room, En Suite, Laundry Room, Living Room, Master Bedroom
Kitchen
- Features: Open
Basement
- Area: 0
Heating
- Electric, Hot Water
Cooling
- Wall/Window Unit(s)
Appliances
- Included: Dishwasher, Refrigerator, Microwave, Oven, Water Heater, Stainless Steel Appliances
Features
- Flooring: Tile
- Has basement: No
- Has fireplace: No
Interior area
- Total structure area: 1,344
- Total interior livable area: 1,344 sqft
- Finished area above ground: 1,344
Property
Parking
- Parking features: Carport
- Has carport: Yes
Features
- Stories: 1
- Patio & porch: Screened Porch
- Has view: Yes
- View description: Street, Wooded
Lot
- Features: Trees
Details
- Additional structures: Shed(s), Carport
- On leased land: Yes
- Lease amount: $532
Construction
Type & style
- Home type: MobileManufactured
- Property subtype: Manufactured Home
Materials
- Vinyl Siding
- Roof: Metal
Condition
- New construction: No
- Year built: 1987
Utilities & green energy
- Electric: Amps(0)
Community & HOA
Community
- Features: 55 and Over, Clubhouse
- Senior community: Yes
- Subdivision: Sharpes Ferry Manufactured Home Community
HOA
- Has HOA: No
- Amenities included: 55 and Over, Clubhouse, Pets Allowed
Location
- Region: Silver Springs
Financial & listing details
- Price per square foot: $28/sqft
- Date on market: 7/17/2026
- Date available: 04/14/2026
- Listing agreement: Exclusive

Southern Charms
(352) 460-1415
By pressing Contact Agent, you agree that the real estate professional identified above may call/text you about your search, which may involve use of automated means and pre-recorded/artificial voices. You don't need to consent as a condition of buying any property, goods, or services. Message/data rates may apply. You also agree to our Terms of Use. Zillow does not endorse any real estate professionals. We may share information about your recent and future site activity with your agent to help them understand what you're looking for in a home.
Estimated market value
Not available
Estimated sales range
Not available
Not available
Price history
| Date | Event | Price |
|---|---|---|
| 7/17/2026 | Listed for sale | $37,900$28/sqft |
Source: My State MLS #11891653 Report a problem | ||
Public tax history
Tax history is unavailable.
Monthly payment
Climate risks
Neighborhood: 34488
Nearby schools
GreatSchools rating
- 3/10East Marion Elementary SchoolGrades: PK-5Distance: 4.8 mi
- NASilver River Mentoring And InstructionGrades: 6-12Distance: 5.4 mi
- 2/10Lake Weir High SchoolGrades: 9-12Distance: 7.6 mi
- $1,506,4513 bd2 ba1.4k sqft9901 SE Highway 314 LOT A1, Silver springs, FL 34488Off Market
- $4,8502 bd1 ba672 sqft9901 SE Highway 314 LOT A1, Silver springs, FL 34488Off Market
- $2,889,8513 bd2 ba892 sqft9901 SE Highway 314 LOT A1, Silver Springs, FL 34488Off Market
- $--2 bd2 ba1.5k sqft9901 SE Highway 314 #C-10/11, Silver Springs, FL 34488Off Market

- $--3 bd2 ba1.9k sqft9901 SE Highway 314 #A-43, Silver Springs, FL 34488Off Market
- $--2 bd2 ba1.1k sqft9901 SE Highway 314 LOT E08, Silver Springs, FL 34488Off Market
- $271,3003 bd2 ba1.6k sqft9901 SE Highway 314 LOT A41, Silver Springs, FL 34488Off Market
- $271,1002 bd2 ba-- sqft9901 SE Highway 314 LOT D04, Silver Springs, FL 34488Off Market
Similar homes
- $37,8703 bd1 ba941 sqft5431 NE 35th St Lot 93, Silver Springs, FL 34488For Sale
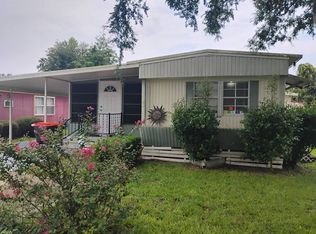 MLS ID #11792850, Leona Drugalis, KEN JONES LLC, Mobile Home Sales. My State MLS
 - $39,9002 bd2 ba1k sqft6428 Lakewood Dr #B, Ocala, FL 34472For Sale
 MLS ID #11894825, Mary Mcconnon, SUNBELT HOME SALES INC. My State MLS
 - $41,0003 bd2 ba1k sqft5431 NE 35th St #224, Silver Springs, FL 34488For Sale
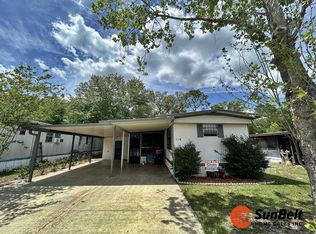 MLS ID #11695497, Ginger Bryant, SUNBELT HOME SALES INC. My State MLS
 - $36,0002 bd2 ba1k sqft6303 La Costa Dr, Ocala, FL 34472For Sale
 MLS ID #11872925, Tara Patterson, SUNBELT HOME SALES INC. My State MLS
 - $35,5002 bd2 ba945 sqft1502 Killarney Ct Unit D, Ocala, FL 34472For Sale By Owner
- $40,0002 bd2 ba1.2k sqft6601D Lakewood Dr, Ocala, FL 34472For SaleMLS ID #11776141, Steve Koleno, BEYCOME OF FLORIDA LLC. NY State MLS
- $39,9002 bd2 ba1k sqft6998 Ardmore Dr #A, Ocala, FL 34472For SaleMLS ID #11792106, Mary Mcconnon, SUNBELT HOME SALES INC. My State MLS
- $49,5002 bd2 ba1k sqft1203-D W Gleneagles Rd #574, Ocala, FL 34472For SaleMLS ID #11906204, Sandra Bergman, Cove Communities. My State MLS
- $40,0002 bd2 ba1k sqft6315 Lakewood Dr #568, Ocala, FL 34472For SaleMLS ID #11779850, Sandra Bergman, Cove Communities. My State MLS
- $36,5002 bd2 ba1.1k sqft211 E Gleneagles Rd #A, Ocala, FL 34472For SaleMLS ID #11670211, Mary Mcconnon, SUNBELT HOME SALES INC. My State MLS
- $29,9003 bd2 ba1.1k sqft9701 East Hwy #25-89, Belleview, FL 34420For SaleMLS ID #11905631, Leona Drugalis, KEN JONES LLC, Mobile Home Sales. My State MLS
- $40,0002 bd2 ba744 sqft1612 NE 25th Ave #81D, Ocala, FL 34470For SaleMLS ID #11904334, Jennifer Maasdorp, Integrity Mobile Homes. My State MLS
- $45,9002 bd2 ba840 sqft13582 E Highway 40 Lot 177, Silver Springs, FL 34488For SaleMLS ID #11742486, Ginger Bryant, SUNBELT HOME SALES INC. My State MLS
- $44,0002 bd2 ba1.1k sqft6487 Carlisle Pl #1351, Ocala, FL 34472For SaleMLS ID #11886406, Sandra Bergman, Cove Communities. My State MLS
- $36,0002 bd2 ba1k sqft10638 SW 27th Ter #806, Ocala, FL 34476For SaleMLS ID #11908286, Sally Doyle, Oak Bend. My State MLS
- $39,9002 bd2 ba1k sqft1804 W Gleneagles Rd Unit D, Ocala, FL 34472For SaleMLS ID #11679016, Mary Mcconnon, SUNBELT HOME SALES INC. My State MLS
- $42,0002 bd2 ba1.2k sqft2828 NE 49th Ave Lot 82, Ocala, FL 34470For Sale By Owner
- $45,0002 bd2 ba924 sqft5431 NE 35th St Lot 189, Silver Springs, FL 34488For SaleMLS ID #11803712, Bill Backensto, SUNBELT HOME SALES INC. My State MLS
- $35,0002 bd2 ba1.1k sqft6203 La Costa Dr, Ocala, FL 34472For SaleMLS ID #11575281, Mattie Edie Vasbinder, SUNBELT HOME SALES INC. My State MLS
- $38,0003 bd2 ba912 sqft4900 SE 102nd Pl Lot 38, Belleview, FL 34420For SaleMLS ID #11882072, Robin Rankin, FOXFIRE REALTY LLC. My State MLS
