Skip main navigation
Sold
  • Price Unknown

    9902 E 219th Cir, Peculiar, MO 64078

    4beds
    2,135sqft
    Single Family Residence
    Built in 2006
    9,477 Square Feet Lot
    $371,000 Zestimate®
    $--/sqft
    $2,410 Estimated rent

    Home value

    $371,000

    $352,000 - $390,000

    $2,410/mo

    Zestimate® history
    Loading
    Loading...

    Owner options

    List your home for rent

    $2,410/mo

    Rent Zestimate®

    Find your next renter with Zillow Rental Manager. Plus, with online applications, you can quickly screen prospective tenants – for free.

    Learn more

    $2,410/mo

    Rent Zestimate®

    Refinance and save

    Refinancing to a lower rate could help reduce your monthly payments and save thousands over the life of the loan.

    See today's rates

    Explore your selling options

    Work with a Zillow partner agent

    Leverage their expertise and Zillow's premium Showcase listings to get your home seen by more buyers.

    Get started

    List with your own agent

    Get your home in front of millions of buyers by listing it on Zillow.

    Learn how to do it

    Sell it yourself

    Take full control of how buyers see your home on Zillow by listing For Sale by Owner (FSBO).

    List your home

    What's special

    Covered deckLarge master suiteUpdated appliancesFormer model homeSeparate soaking tubRaised garden bedsFarmhouse sink
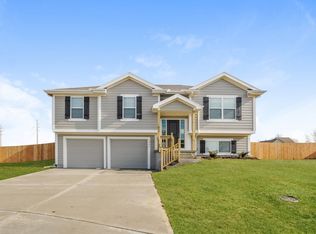
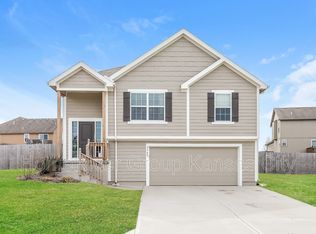
    Discover the charm of this stunning former model home, designed in the highly desirable California split floor plan. Nestled on a quiet cul-de-sac, this property has everything you need to feel right at home.The kitchen is a chef's dream, featuring custom-built cabinets that have pull out shelving, a farmhouse sink with quartz countertops, and updated appliances. The large master suite is a retreat unto itself, with French doors leading to double vanities, shower, a separate soaking tub, and a spacious walk-in closet. Perfect for entertaining, the covered deck off the kitchen offers a relaxing spot to enjoy the outdoors. The finished walk-out basement provides additional space for gatherings on the pergola covered patio, and it leads to a fenced backyard with raised garden beds and a storage shed equipped with lights and power. There's also a patio in front that is covered. for greeting guests. Inside, you'll find three full bathrooms and four official bedrooms, plus a sub-basement that can be used as a living area or additional storage. The home also boasts built-in bookshelves and dressers throughout, plantation shutters and upgraded flooring adding both style and functionality. Don't miss out on this showstopper—it truly has it all! Schedule your visit today and prepare to be impressed.

    Zillow last checked:

    Listing updated:

    Listing Provided by:

    Jill Murphy 816-679-4676,

    ReeceNichols - Lees Summit,

    Mike Chick 816-738-0468,

    ReeceNichols - Lees Summit

    Bought with:

    Wally Melte, SP00041538

    Platinum Realty LLC

    Source: Heartland MLS as distributed by MLS GRID,MLS#: 2487409MLS Logo

    Facts & features

    Interior

    Bedrooms & bathrooms
    • Bedrooms: 4
    • Bathrooms: 3
    • Full bathrooms: 3
    Primary bedroom
    • Features: Carpet, Ceiling Fan(s), Walk-In Closet(s)
    • Level: Third
    • Area: 255 Square Feet
    • Dimensions: 15 x 17
    Bedroom 2
    • Features: Built-in Features
    • Level: Second
    • Area: 120 Square Feet
    • Dimensions: 10 x 12
    Bedroom 3
    • Features: Built-in Features, Ceiling Fan(s), Wood Floor
    • Level: Second
    • Area: 100 Square Feet
    • Dimensions: 10 x 10
    Bedroom 4
    • Features: Built-in Features, Ceiling Fan(s)
    • Level: Basement
    • Area: 130 Square Feet
    • Dimensions: 10 x 13
    Primary bathroom
    • Features: Double Vanity, Separate Shower And Tub
    • Level: Third
    • Area: 63 Square Feet
    • Dimensions: 7 x 9
    Family room
    • Features: Built-in Features, Wood Floor
    • Level: Basement
    • Area: 289 Square Feet
    • Dimensions: 17 x 17
    Kitchen
    • Features: Granite Counters
    • Level: Second
    • Area: 117 Square Feet
    • Dimensions: 9 x 13
    Living room
    • Features: Built-in Features, Fireplace, Wood Floor
    • Level: First
    • Area: 266 Square Feet
    • Dimensions: 14 x 19
    Recreation room
    • Features: Carpet
    • Level: Lower
    Heating
    • Heat Pump
    Cooling
    • Electric
    Appliances
    • Included: Dishwasher, Disposal, Microwave, Refrigerator, Built-In Electric Oven, Stainless Steel Appliance(s)
    • Laundry: In Hall, Main Level
    Features
    • Ceiling Fan(s), Pantry, Walk-In Closet(s)
    • Flooring: Carpet, Tile, Wood
    • Basement: Concrete,Finished,Walk-Out Access
    • Number of fireplaces: 1
    • Fireplace features: Family Room
    Interior area
    • Total structure area: 2,135
    • Total interior livable area: 2,135 sqft
    • Finished area above ground: 1,471
    • Finished area below ground: 664

    Property

    Parking
    • Total spaces: 2
    • Parking features: Attached, Garage Faces Front
    • Attached garage spaces: 2
    Features
    • Patio & porch: Covered, Porch
    • Fencing: Wood
    Lot
    • Size: 9,477 sqft
    • Features: City Lot, Cul-De-Sac
    Details
    • Additional structures: Shed(s)
    • Parcel number: 2714031

    Construction

    Type & style
    • Home type: SingleFamily
    • Architectural style: Traditional
    • Property subtype: Single Family Residence
    Materials
    • Board & Batten Siding, Brick/Mortar
    • Roof: Composition
    Condition
    • Year built: 2006

    Utilities & green energy

    • Sewer: Public Sewer
    • Water: Public

    Community & neighborhood

    Location
    • Region: Peculiar
    • Subdivision: Setter's Pointe

    Other

    Other facts
    • Listing terms: Cash,Conventional,FHA,VA Loan
    • Ownership: Private
    • Road surface type: Paved

    Price history

    DateEventPrice
    6/20/2024Sold--
    Source: Heartland MLS as distributed by MLS GRID #2487409 Report a problem
    5/19/2024Pending sale$350,000$164/sqft
    Source: Heartland MLS as distributed by MLS GRID #2487409 Report a problem
    5/8/2024Listed for sale$350,000+40.1%$164/sqft
    Source: Heartland MLS as distributed by MLS GRID #2487409 Report a problem
    6/17/2020Sold--
    Source: Heartland MLS as distributed by MLS GRID #2212859 Report a problem
    4/22/2020Pending sale$249,900$117/sqft
    Source: EXP Realty LLC #2212859 Report a problem
    4/16/2020Price change$249,900-2%$117/sqft
    Source: EXP Realty LLC #2212859 Report a problem
    4/12/2020Price change$254,900-1.9%$119/sqft
    Source: EXP Realty LLC #2212859 Report a problem
    3/25/2020Price change$259,900-0.8%$122/sqft
    Source: EXP Realty LLC #2212859 Report a problem
    3/20/2020Listed for sale$262,000+57.9%$123/sqft
    Source: EXP Realty LLC #2212859 Report a problem
    7/23/2014Sold--
    Source: Agent Provided Report a problem
    6/9/2014Pending sale$165,900$78/sqft
    Source: Keller Williams Southland Partners LLC #1855863 Report a problem
    5/29/2014Listed for sale$165,900$78/sqft
    Source: Keller Williams Southland Partners LLC #1855863 Report a problem
    5/22/2014Pending sale$165,900$78/sqft
    Source: Keller Williams Southland Partners LLC #1855863 Report a problem
    3/22/2014Price change$165,900-2.9%$78/sqft
    Source: Keller Williams Southland Partners LLC #1855863 Report a problem
    10/24/2013Listed for sale$170,900$80/sqft
    Source: Keller Williams Southland Partners LLC #1855863 Report a problem
    11/21/2008Sold--
    Source: Public Record Report a problem

    Public tax history

    YearProperty taxesTax assessment
    2025$3,564 +15%$46,440 +18.3%
    2024$3,100 +0.6%$39,260
    2023$3,080 +11.1%$39,260 +14.8%
    2022$2,772 -3.3%$34,190
    2021$2,866 $34,190 +0.7%
    2020-- $33,940
    2019-- $33,940 +12.1%
    2018$2,689 $30,280
    2017$2,689 +4.8%$30,280 +5.1%
    2016$2,565 $28,800
    2015$2,565 +15.1%$28,800 +1.7%
    2014$2,228 $28,330 +10.4%
    2013$2,228 $25,650 -4.1%
    2011-- $26,740 -0.8%
    2010-- $26,960
    2009-- $26,960

    Find assessor info on the county website

    Neighborhood: 64078

    Nearby schools

    GreatSchools rating
    Schools provided by the listing agent
    • Middle: Raymore-Peculiar South
    • High: Raymore-Peculiar

    Source: Heartland MLS as distributed by MLS GRID. This data may not be complete. We recommend contacting the local school district to confirm school assignments for this home.

    Get a cash offer in 3 minutes
    Find out how much your home could sell for in as little as 3 minutes with a no-obligation cash offer.
    Estimated market value
    $371,000
    Get a cash offer in 3 minutes
    Find out how much your home could sell for in as little as 3 minutes with a no-obligation cash offer.
    Estimated market value
    $371,000