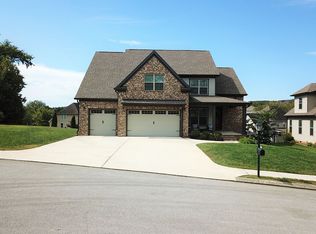
Stunning, two-story home situated on a large, level, lot in a cul-de-sac! This home will amaze you the moment you enter and observe the openness and space, as well as all the amenities it offers. The huge great room has vaulted ceilings and a gas log fireplace with copper surround. (exhaust vents outside) The large dining room is ideal for entertaining and features lots of detail including wainscoting trim. The kitchen is absolutely amazing and offers granite counter tops, lots of cabinet and counter space, an island, breakfast area, backsplash, crown molding, recessed lighting, and a pantry. The primary bedroom features a double tray ceiling, bay window, sitting area and huge walk in closet. The primary bathroom has tile flooring, granite vanity top with double sink, jetted tub, and tiled walk in shower. The additional bedrooms are upstairs and most have a walk in closet. Upstairs, you will also find two full bathrooms, one of which, is a shard bath and a loft area which can be used as an office or sitting room. This home has lots of charm throughout and the custom blinds will remain with the sale. As you head to the back exterior of the home, you will fall in love with the oversized screen porch that overlooks the open deck and large backyard with privacy fence. The gas grill will also be included with the sale. This home is beautifully landscaped and has a sprinkler system for maintenance. This home is walking distance to the elementary and middle school. Call to set up your private tour today and find comfort and luxury living at its best!
Sold for $580,000
$580,000
9902 Meadowstone Dr, Apison, TN 37302
4beds
2,975sqft
Single Family Residence
Built in 2012
0.32 Acres Lot
$584,800 Zestimate®
$195/sqft
$2,966 Estimated rent
Home value
$584,800
$544,000 - $632,000
$2,966/mo
Zestimate® history
Owner options
List your home for rent
$2,966/mo
Rent Zestimate®
Find your next renter with Zillow Rental Manager. Plus, with online applications, you can quickly screen prospective tenants – for free.
$2,966/mo
Rent Zestimate®
Refinance and save
$3,708/mo
Est. payment
Refinancing to a lower rate could help reduce your monthly payments and save thousands over the life of the loan.
$3,708/mo
Est. payment
Explore your selling options
Work with a Zillow partner agent
Leverage their expertise and Zillow's premium Showcase listings to get your home seen by more buyers.
Get startedList with your own agent
Get your home in front of millions of buyers by listing it on Zillow.
Learn how to do itSell it yourself
Take full control of how buyers see your home on Zillow by listing For Sale by Owner (FSBO).
List your homeWhat's special
Openness and spaceGas log fireplacePrivacy fenceLoft areaLarge backyardSprinkler systemBreakfast area
Zillow last checked:
Listing updated:
Listed by:
Sabrena Smedley 423-432-4115,
Sabrena Realty Associates LLC
Bought with:
Sarah E Brogdon, 324028
Real Estate Partners Chattanooga LLC
Source: Greater Chattanooga Realtors,MLS#: 1514420
Facts & features
Interior
Bedrooms & bathrooms
- Bedrooms: 4
- Bathrooms: 4
- Full bathrooms: 3
- 1/2 bathrooms: 1
Primary bedroom
- Level: First
Bedroom
- Level: Second
Bedroom
- Level: Second
Bedroom
- Level: Second
Primary bathroom
- Level: First
Bathroom
- Level: Second
Bathroom
- Level: Second
Bathroom
- Level: First
Dining room
- Level: First
Great room
- Level: First
Kitchen
- Level: First
Laundry
- Level: First
Heating
- Central, Natural Gas
Cooling
- Central Air, Electric, Multi Units
Appliances
- Included: Disposal, Dishwasher, Electric Water Heater, Gas Cooktop, Microwave, Water Heater, Wall Oven
- Laundry: Laundry Room
Features
- Cathedral Ceiling(s), Ceiling Fan(s), Central Vacuum, Eat-in Kitchen, High Ceilings, Open Floorplan, Pantry, Primary Downstairs, Recessed Lighting, Walk-In Closet(s), Separate Shower, Tub/shower Combo, Sitting Area, Breakfast Room, Separate Dining Room, Whirlpool Tub, Connected Shared Bathroom
- Flooring: Carpet, Hardwood, Tile
- Has basement: No
- Number of fireplaces: 1
- Fireplace features: Gas Log, Great Room
Interior area
- Total structure area: 2,975
- Total interior livable area: 2,975 sqft
- Finished area above ground: 2,975
Property
Parking
- Total spaces: 2
- Parking features: Garage Door Opener, Garage Faces Front, Kitchen Level
- Attached garage spaces: 2
Features
- Levels: Two
- Patio & porch: Deck, Porch, Porch - Screened
- Exterior features: Outdoor Grill
- Fencing: Back Yard,Privacy,Wood
Lot
- Size: 0.32 Acres
- Dimensions: 56.25 x 148.27
- Features: Cul-De-Sac, Level
Details
- Parcel number: 173a D 110
Construction
Type & style
- Home type: SingleFamily
- Property subtype: Single Family Residence
Materials
- Brick, Other, Stone, Vinyl Siding
- Foundation: Brick/Mortar
- Roof: Shingle
Condition
- New construction: No
- Year built: 2012
Utilities & green energy
- Sewer: Public Sewer
- Water: Public
- Utilities for property: Cable Available, Electricity Connected, Phone Available, Sewer Connected, Underground Utilities, Water Connected
Community & HOA
Community
- Security: Smoke Detector(s), Security System
- Subdivision: Bentwood Cove
HOA
- Has HOA: Yes
- HOA fee: $50 annually
Location
- Region: Apison
Financial & listing details
- Price per square foot: $195/sqft
- Tax assessed value: $603,800
- Annual tax amount: $2,113
- Date on market: 6/9/2025
- Listing terms: Cash,Conventional,VA Loan
Price history
| Date | Event | Price |
|---|---|---|
| 10/20/2025 | Sold | $580,000-2.5%$195/sqft |
Source: Greater Chattanooga Realtors #1514420 Report a problem | ||
| 8/28/2025 | Contingent | $595,000$200/sqft |
Source: Greater Chattanooga Realtors #1514420 Report a problem | ||
| 8/20/2025 | Price change | $595,000-0.7%$200/sqft |
Source: Greater Chattanooga Realtors #1514420 Report a problem | ||
| 7/24/2025 | Price change | $599,000-1%$201/sqft |
Source: Greater Chattanooga Realtors #1514420 Report a problem | ||
| 7/11/2025 | Price change | $605,000-3.2%$203/sqft |
Source: Greater Chattanooga Realtors #1514420 Report a problem | ||
| 6/9/2025 | Listed for sale | $625,000+83.6%$210/sqft |
Source: Greater Chattanooga Realtors #1514420 Report a problem | ||
| 5/30/2012 | Sold | $340,500+581%$114/sqft |
Source: Greater Chattanooga Realtors #1169861 Report a problem | ||
| 6/22/2011 | Sold | $50,000$17/sqft |
Source: Public Record Report a problem | ||
Public tax history
| Year | Property taxes | Tax assessment |
|---|---|---|
| 2025 | $2,297 +8.7% | $150,950 +60.5% |
| 2024 | $2,114 | $94,075 |
| 2023 | $2,114 | $94,075 |
| 2022 | $2,114 +0.4% | $94,075 |
| 2021 | $2,105 -11.8% | $94,075 +9.1% |
| 2020 | $2,385 | $86,250 |
| 2019 | $2,385 | $86,250 |
| 2018 | $2,385 -0.4% | $86,250 |
| 2017 | $2,394 +1.6% | $86,250 |
| 2016 | $2,355 | -- |
| 2015 | $2,355 | $84,850 |
| 2014 | $2,355 +5.3% | -- |
| 2013 | $2,237 | $84,850 +4.9% |
| 2012 | $2,237 | $80,900 |
Find assessor info on the county website
Neighborhood: 37302
Nearby homes
- $685,800-- bd2 ba3.3k sqft9901 Meadowstone Dr, Apison, TN 37302Off Market
- $525,700-- bd3 ba1.9k sqft9918 Meadowstone Dr, Apison, TN 37302Off Market
- $539,0005 bd3 ba2.9k sqft9919 Meadowstone Dr, Apison, TN 37302Off Market
- $638,600-- bd2 ba3.6k sqft9936 Meadowstone Dr, Apison, TN 37302Off Market

- $52,5001 acreMeadowstone Dr, Apison, TN 37302Off Market
- $565,0005 bd4 ba3k sqft9937 Meadowstone Dr, Apison, TN 37302Sold
- $505,0004 bd3 ba3.1k sqft3838 Broken Elm Ln, Apison, TN 37302Sold
- $558,700-- bd2 ba2k sqft9954 Meadowstone Dr, Apison, TN 37302Off Market
Nearby schools
GreatSchools rating
- 9/10Apison Elementary SchoolGrades: PK-5Distance: 0.4 mi
- 7/10East Hamilton Middle SchoolGrades: 6-8Distance: 0.3 mi
- 9/10East Hamilton SchoolGrades: 9-12Distance: 2.1 mi
Schools provided by the listing agent
- Elementary: Apison Elementary
- Middle: East Hamilton
- High: East Hamilton
Source: Greater Chattanooga Realtors. This data may not be complete. We recommend contacting the local school district to confirm school assignments for this home.
Get a cash offer in 3 minutes
Find out how much your home could sell for in as little as 3 minutes with a no-obligation cash offer.
Estimated market value
$584,800
Get a cash offer in 3 minutes
Find out how much your home could sell for in as little as 3 minutes with a no-obligation cash offer.
Estimated market value
$584,800
- Tennessee
- Hamilton County
- Apison
- 37302
- 9902 Meadowstone Dr
