Skip main navigation
Sold for $840,000
  • $840,000

    9902 Michael Schar Ct, Vienna, VA 22181

    3beds
    2,079sqft
    Townhouse
    Built in 1994
    1,870 Square Feet Lot
    $840,400 Zestimate®
    $404/sqft
    $4,025 Estimated rent

    Home value

    $840,400

    $790,000 - $891,000

    $4,025/mo

    Zestimate® history
    Loading
    Loading...

    Owner options

    List your home for rent

    $4,025/mo

    Rent Zestimate®

    Find your next renter with Zillow Rental Manager. Plus, with online applications, you can quickly screen prospective tenants – for free.

    Learn more

    $4,025/mo

    Rent Zestimate®

    Refinance and save

    $5,602/mo

    Est. payment

    Refinancing to a lower rate could help reduce your monthly payments and save thousands over the life of the loan.

    See today's rates

    $5,602/mo

    Est. payment

    Explore your selling options

    Work with a Zillow partner agent

    Leverage their expertise and Zillow's premium Showcase listings to get your home seen by more buyers.

    Get started

    List with your own agent

    Get your home in front of millions of buyers by listing it on Zillow.

    Learn how to do it

    Sell it yourself

    Take full control of how buyers see your home on Zillow by listing For Sale by Owner (FSBO).

    List your home

    What's special

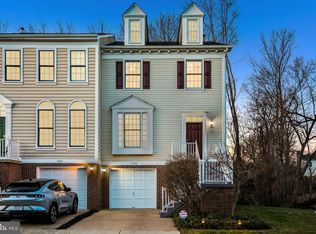
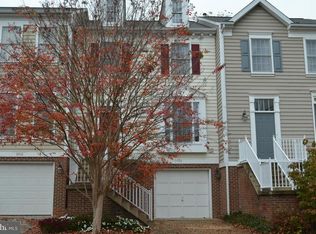
    OPEN HOUSE ON SUNDAY IS CANCEL Fantastic Charming Williamsburg-Style Colonial in Prime Vienna Location Nestled in an intimate enclave of just 12 townhomes, this charming Williamsburg-style Colonial, built in 1994, offers the perfect blend of timeless design and modern comfort—all just minutes to the Vienna Metro and convenient bus lines. The spacious main level features an open, flowing floor plan with gleaming hardwood floors throughout. Enjoy a separate dining room ideal for entertaining, and a bright, inviting living area. The large kitchen boasts white cabinetry, ceramic tile flooring, a sunny breakfast area, and direct access to the deck—perfect for indoor-outdoor living. Upstairs, you’ll find three well-appointed bedrooms, including a serene primary suite with vaulted ceilings, a walk-in closet, and an updated en-suite bath. The upper level also includes a convenient laundry area. The finished lower level offers additional living space with walk-out access to a private patio backing to peaceful trees—your own quiet retreat. A generously sized storage room adds extra convenience, along with additional outdoor storage. Additional highlights include a one-car garage with a driveway, and location within the highly sought-after Oakton High School pyramid. Enjoy close proximity to parks, shopping, dining, and commuter routes. This home combines charm, location, and functionality—don’t miss this exceptional opportunity in the heart of Vienna! to own a beautiful town house close to Vienna Metro! More information to come Convenient One-Car garage and EV charger at your door.

    Zillow last checked:

    Listing updated:

    Listed by:

    Carmen Perry 703-447-2481,

    Long & Foster Real Estate, Inc.

    Bought with:

    Lori Jung, 0225081066

    Galaxy Realty LLC

    Source: Bright MLS,MLS#: VAFX2315422MLS Logo

    Facts & features

    Interior

    Bedrooms & bathrooms
    • Bedrooms: 3
    • Bathrooms: 4
    • Full bathrooms: 3
    • 1/2 bathrooms: 1
    • Main level bathrooms: 1
    Basement
    • Area: 407
    Heating
    • Forced Air, Natural Gas
    Cooling
    • Central Air, Electric
    Appliances
    • Included: Washer, Cooktop, Ice Maker, Disposal, Dishwasher, Gas Water Heater
    Features
    • Dining Area, Eat-in Kitchen, Kitchen - Table Space
    • Flooring: Carpet, Ceramic Tile, Wood
    • Basement: Connecting Stairway,Finished,Heated,Rear Entrance,Walk-Out Access,Windows
    • Number of fireplaces: 1
    Interior area
    • Total structure area: 2,079
    • Total interior livable area: 2,079 sqft
    • Finished area above ground: 1,672
    • Finished area below ground: 407

    Property

    Parking
    • Total spaces: 1
    • Parking features: Garage Door Opener, Garage Faces Front, Attached, Parking Lot
    • Attached garage spaces: 1
    Accessibility
    • Accessibility features: Other
    Features
    • Levels: Two
    • Stories: 2
    • Pool features: None
    Lot
    • Size: 1,870 Square Feet
    Details
    • Additional structures: Above Grade, Below Grade
    • Parcel number: 0481 41 0005
    • Zoning: 212
    • Special conditions: Standard

    Construction

    Type & style
    • Home type: Townhouse
    • Architectural style: Colonial
    • Property subtype: Townhouse
    Materials
    • Vinyl Siding
    • Foundation: Slab
    Condition
    • Very Good
    • New construction: No
    • Year built: 1994

    Utilities & green energy

    • Sewer: Public Sewer
    • Water: Public

    Community & HOA

    Community
    • Subdivision: Blake Hills
    HOA
    • Has HOA: Yes
    • HOA fee: $380 quarterly
    • HOA name: BLAKE HILLS HOA
    Location
    • Region: Vienna

    Financial & listing details

    • Price per square foot: $404/sqft
    • Tax assessed value: $749,310
    • Annual tax amount: $8,443
    • Date on market: 6/4/2026
    • Listing agreement: Exclusive Right To Sell
    • Listing terms: FHA,Conventional,Cash
    • Exclusions: Birds Feeder And Small Water Fontain
    • Ownership: Fee Simple

    Price history

    DateEventPrice
    7/11/2026Listing removed$4,200$2/sqft
    Source: Bright MLS #VAFX2322788 Report a problem
    6/21/2026Listed for rent$4,200$2/sqft
    Source: Bright MLS #VAFX2322788 Report a problem
    6/17/2026Sold$840,000+0.6%$404/sqft
    Source: Bright MLS #VAFX2315422 Report a problem
    6/7/2026Pending sale$835,000$402/sqft
    Source: Bright MLS #VAFX2315422 Report a problem
    6/4/2026Listed for sale$835,000+60.7%$402/sqft
    Source: Bright MLS #VAFX2315422 Report a problem
    8/19/2008Sold$519,500+79.2%$250/sqft
    Source: Public Record Report a problem
    1/31/2001Sold$289,950+21.4%$139/sqft
    Source: Public Record Report a problem
    4/5/1994Sold$238,803$115/sqft
    Source: Public Record Report a problem

    Public tax history

    YearProperty taxesTax assessment
    2025$8,443 +6.4%$730,380 +6.7%
    2024$7,933 +5.5%$684,740 +2.8%
    2023$7,520 +0.4%$666,370 +1.7%
    2022$7,489 $654,950 +5.4%
    2021-- $621,190 +5.6%
    2020$6,962 +2.1%$588,260 +2.1%
    2019$6,818 +6.6%$576,090 +6.6%
    2018$6,397 +1.9%$540,510
    2017$6,275 +1.6%$540,510 +1.4%
    2016$6,177 +7.2%$533,180 +3.3%
    2015$5,761 +7.8%$516,250 +7.6%
    2014$5,342 $479,770 +10%
    2013-- $436,150 +2.8%
    2012-- $424,140
    2011-- $424,140
    2010-- $424,140 -11.3%
    2009-- $478,270 -7.1%
    2008-- $514,830 -1.4%
    2007-- $522,070 +58.9%
    2003-- $328,475 +14%
    2002-- $288,135 +35%
    2001-- $213,435
    Find assessor info on the county website

    Neighborhood: 22181

    Nearby schools

    GreatSchools rating
    Schools provided by the listing agent
    • Elementary: Mosaic
    • Middle: Thoreau
    • High: Oakton
    • District: Fairfax County Public Schools

    Source: Bright MLS. This data may not be complete. We recommend contacting the local school district to confirm school assignments for this home.

    Get a cash offer in 3 minutes
    Find out how much your home could sell for in as little as 3 minutes with a no-obligation cash offer.
    Estimated market value
    $840,400
    Get a cash offer in 3 minutes
    Find out how much your home could sell for in as little as 3 minutes with a no-obligation cash offer.
    Estimated market value
    $840,400