Skip main navigation
Sold for $850,000
Street View
  • $850,000

    9910 Michael Schar Ct, Vienna, VA 22181

    3beds
    1,672sqft
    Townhouse
    Built in 1994
    2,885 Square Feet Lot
    $865,900 Zestimate®
    $508/sqft
    $3,421 Estimated rent

    Home value

    $865,900

    $814,000 - $927,000

    $3,421/mo

    Zestimate® history
    Loading
    Loading...

    Owner options

    List your home for rent

    $3,421/mo

    Rent Zestimate®

    Find your next renter with Zillow Rental Manager. Plus, with online applications, you can quickly screen prospective tenants – for free.

    Learn more

    $3,421/mo

    Rent Zestimate®

    Refinance and save

    $5,604/mo

    Est. payment

    Refinancing to a lower rate could help reduce your monthly payments and save thousands over the life of the loan.

    See today's rates

    $5,604/mo

    Est. payment

    Explore your selling options

    Work with a Zillow partner agent

    Leverage their expertise and Zillow's premium Showcase listings to get your home seen by more buyers.

    Get started

    List with your own agent

    Get your home in front of millions of buyers by listing it on Zillow.

    Learn how to do it

    Sell it yourself

    Take full control of how buyers see your home on Zillow by listing For Sale by Owner (FSBO).

    List your home

    What's special

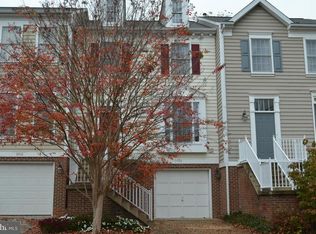
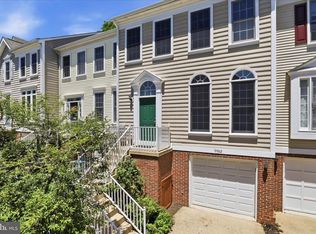
    Open Houses Cancelled - property is under contact! Welcome to 9910 Michael Schar Court — A Sunlit, Stylish End Unit in the Heart of Vienna! Tucked away in a quiet, tree-lined enclave just moments from the Vienna Metro, this beautifully updated end-unit garage townhome offers the perfect blend of comfort, style, and unbeatable location. With standout curb appeal and thoughtful interior upgrades, this 3-bedroom, 3.5-bath home is truly move-in ready. Step inside to find gleaming hardwood floors, soaring ceilings, and elegant Palladian windows that bathe the home in natural light. The open-concept main level is perfect for modern living and entertaining, featuring crown molding, a spacious living/dining area, and an eat-in gourmet kitchen with stainless steel appliances, abundant cabinetry, a built-in pantry, Carrara marble backsplash, and gas cooking. A sliding door leads to the freshly painted deck, ideal for outdoor dining and relaxing. Upstairs, retreat to a spacious primary suite with vaulted ceilings, a large walk-in closet, an updated en suite bath featuring a new shower door, new showerhead, updated lighting, a soaking tub and dual vanity. Two additional bedrooms—both freshly painted—share a completely updated hall bath with new tile, vanity, toilet, and lighting, offering a fresh and modern feel. The finished walk-out lower level includes a rec room with brand new carpet, a new electric fireplace insert surrounded by custom built-ins, a full bath that has been freshly painted and updated, plus a storage room. From the lower level, step outside to a paver patio and freshly painted fenced yard—your own private outdoor oasis. Additional highlights include a brand new front door, an EV charger in the garage, a Nest thermostat and smart switches, driveway parking, and ample guest parking nearby. Location perks: Walk to Vienna Metro, Oakton High School, Blake Lane Park, and Nottoway Park. Enjoy quick access to Mosaic District, Scout on the Circle, Oak Marr Rec Center, and all major commuter routes. Don’t miss your chance to own this beautifully maintained and thoughtfully upgraded townhome in one of Vienna’s most desirable communities.

    Zillow last checked:

    Listing updated:

    Listed by:

    Katrina Schymik Abjornson 202-441-3982,

    Compass

    Bought with:

    Simon Sarver, 0225214035

    Compass

    Source: Bright MLS,MLS#: VAFX2220476MLS Logo

    Facts & features

    Interior

    Bedrooms & bathrooms
    • Bedrooms: 3
    • Bathrooms: 4
    • Full bathrooms: 3
    • 1/2 bathrooms: 1
    • Main level bathrooms: 1
    Basement
    • Area: 0
    Heating
    • Forced Air, Natural Gas
    Cooling
    • Central Air, Electric
    Appliances
    • Included: Microwave, Dishwasher, Disposal, Dryer, Oven/Range - Gas, Refrigerator, Stainless Steel Appliance(s), Cooktop, Washer, Water Heater, Gas Water Heater
    • Laundry: Upper Level
    Features
    • Soaking Tub, Bathroom - Tub Shower, Bathroom - Walk-In Shower, Breakfast Area, Combination Kitchen/Dining, Floor Plan - Traditional, Formal/Separate Dining Room, Eat-in Kitchen, Kitchen - Gourmet, Kitchen - Table Space, Primary Bath(s), Recessed Lighting, Walk-In Closet(s), Crown Molding, Wainscotting
    • Flooring: Carpet, Hardwood, Wood
    • Windows: Window Treatments
    • Basement: Full,Exterior Entry,Rear Entrance,Walk-Out Access,Windows
    • Number of fireplaces: 1
    • Fireplace features: Electric
    Interior area
    • Total structure area: 1,672
    • Total interior livable area: 1,672 sqft
    • Finished area above ground: 1,672
    • Finished area below ground: 0

    Property

    Parking
    • Total spaces: 2
    • Parking features: Garage Door Opener, Garage Faces Front, Attached, Driveway
    • Attached garage spaces: 1
    • Uncovered spaces: 1
    Accessibility
    • Accessibility features: None
    Features
    • Levels: Three
    • Stories: 3
    • Patio & porch: Deck, Patio
    • Exterior features: Lighting
    • Pool features: None
    Lot
    • Size: 2,885 Square Feet
    Details
    • Additional structures: Above Grade, Below Grade
    • Parcel number: 0481 41 0001
    • Zoning: 212
    • Special conditions: Standard

    Construction

    Type & style
    • Home type: Townhouse
    • Architectural style: Colonial
    • Property subtype: Townhouse
    Materials
    • Combination, Brick, Vinyl Siding
    • Foundation: Permanent
    Condition
    • New construction: No
    • Year built: 1994

    Utilities & green energy

    • Sewer: Public Sewer
    • Water: Public

    Community & HOA

    Community
    • Security: Main Entrance Lock, Smoke Detector(s)
    • Subdivision: Blake Hills
    HOA
    • Has HOA: Yes
    • Services included: Lawn Care Front, Snow Removal, Trash
    • HOA fee: $320 quarterly
    • HOA name: BLAKE HILLS HOA
    Location
    • Region: Vienna

    Financial & listing details

    • Price per square foot: $508/sqft
    • Tax assessed value: $709,000
    • Annual tax amount: $8,214
    • Date on market: 7/31/2025
    • Listing agreement: Exclusive Right To Sell
    • Ownership: Fee Simple

    Price history

    DateEventPrice
    8/20/2025Sold$850,000+3.8%$508/sqft
    Source: Bright MLS #VAFX2220476 Report a problem
    8/20/2025Listed for sale$819,000$490/sqft
    Source: WMLS #BMTVAFX2220476 Report a problem
    8/2/2025Contingent$819,000$490/sqft
    Source: Bright MLS #VAFX2220476 Report a problem
    7/31/2025Listed for sale$819,000+12.9%$490/sqft
    Source: Bright MLS #VAFX2220476 Report a problem
    2/12/2021Sold$725,501+3.7%$434/sqft
    Source: Public Record Report a problem
    1/23/2021Pending sale$699,900$419/sqft
    Source: McEnearney Associates, Inc. #VAFX1170954 Report a problem
    1/22/2021Listed for sale$699,9000%$419/sqft
    Source: McEnearney Associates, Inc. #VAFX1170954 Report a problem
    4/25/2019Listing removed$699,950$419/sqft
    Source: Long & Foster Real Estate, Inc. #VAFX998702 Report a problem
    3/27/2019Price change$699,950-1.4%$419/sqft
    Source: Long & Foster Real Estate, Inc. #VAFX998702 Report a problem
    3/15/2019Listed for sale$709,900+16.9%$425/sqft
    Source: Long & Foster Real Estate, Inc. #VAFX998702 Report a problem
    12/18/2015Sold$607,500+1.7%$363/sqft
    Source: Public Record Report a problem
    10/29/2015Pending sale$597,500$357/sqft
    Source: Samson Properties #FX9503680 Report a problem
    10/24/2015Listed for sale$597,500+24.5%$357/sqft
    Source: Samson Properties #FX9503680 Report a problem
    5/22/2009Sold$480,000-8.6%$287/sqft
    Source: Public Record Report a problem
    5/15/2008Listing removed$525,000$314/sqft
    Source: VLS Homes Report a problem
    4/5/2008Listed for sale$525,000+133.3%$314/sqft
    Source: VLS Homes Report a problem
    8/26/1999Sold$225,000$135/sqft
    Source: Public Record Report a problem
    12/2/1996Sold$225,000-4.2%$135/sqft
    Source: Public Record Report a problem
    4/29/1994Sold$234,891$140/sqft
    Source: Public Record Report a problem

    Public tax history

    YearProperty taxesTax assessment
    2025$8,739 +6.4%$755,930 +6.6%
    2024$8,214 +5.5%$709,000 +2.8%
    2023$7,785 -0.9%$689,860 +0.4%
    2022$7,854 $686,800 +6.9%
    2021-- $642,200 +5.5%
    2020$7,204 +2.1%$608,670 +2.1%
    2019$7,057 +5.3%$596,260 +5.3%
    2018$6,703 +1.9%$566,400
    2017$6,576 +1.6%$566,400 +1.4%
    2016$6,474 +12.1%$558,800 +8%
    2015$5,773 +7.7%$517,330 +7.5%
    2014$5,358 $481,210 +9.9%
    2013-- $437,920 +2.7%
    2012-- $426,200
    2011-- $426,200
    2010-- $426,200 -11.2%
    2009-- $479,820 -7.4%
    2008-- $518,340 -2.5%
    2007-- $531,490 +60.2%
    2003-- $331,745 +14%
    2002-- $291,005 +35%
    2001-- $215,560
    Find assessor info on the county website

    Neighborhood: 22181

    Nearby schools

    GreatSchools rating
    Schools provided by the listing agent
    • District: Fairfax County Public Schools

    Source: Bright MLS. This data may not be complete. We recommend contacting the local school district to confirm school assignments for this home.

    Get a cash offer in 3 minutes
    Find out how much your home could sell for in as little as 3 minutes with a no-obligation cash offer.
    Estimated market value
    $865,900
    Get a cash offer in 3 minutes
    Find out how much your home could sell for in as little as 3 minutes with a no-obligation cash offer.
    Estimated market value
    $865,900