Skip main navigation
Off market
  • $293,300

    9902 Nordic Dr, Louisville, KY 40272

    3beds
    2baths
    2,439sqft
    SingleFamily
    Built in 1957
    0.37 Acres Lot
    $293,300 Zestimate®
    $120/sqft
    $1,870 Estimated rent

    Home value

    $293,300

    $279,000 - $308,000

    $1,870/mo

    Zestimate® history
    Loading
    Loading...

    Owner options

    List your home for rent

    $1,870/mo

    Rent Zestimate®

    Find your next renter with Zillow Rental Manager. Plus, with online applications, you can quickly screen prospective tenants – for free.

    Learn more

    $1,870/mo

    Rent Zestimate®

    Refinance and save

    $1,820/mo

    Est. payment

    Refinancing to a lower rate could help reduce your monthly payments and save thousands over the life of the loan.

    See today's rates

    $1,820/mo

    Est. payment

    Explore your selling options

    Work with a Zillow partner agent

    Leverage their expertise and Zillow's premium Showcase listings to get your home seen by more buyers.

    Get started

    List with your own agent

    Get your home in front of millions of buyers by listing it on Zillow.

    Learn how to do it

    Sell it yourself

    Take full control of how buyers see your home on Zillow by listing For Sale by Owner (FSBO).

    List your home

    What's special

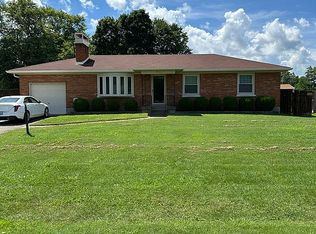
    Once inside you will enjoy the spacious living room (gas fireplace/logs) and a view (through the dining room French doors) of the deck that spans the length of the house. Just a few steps away enjoy a dip in the 24' above ground pool/sun on the deck OR a few steps the opposite way, relax in the swing in the park-like setting under the shade trees.Back inside, a large master bedroom (with powder room) accommodates a king-size bed, chest, dresser and 2 night-stands with room to spare. A 2nd large bedroom closet has been converted to enclose a washer/electric dryer. Easily switched back to bedroom closet, according to your needs. A good size 3rd bedroom is right across from the full bath. 1 full and 1/2 bath not enough? Well, the basement may hold the answer. A giant closet offers excellent opportunity for a full bath/linen closet, etc, which is right across the hallway from a large room equipped with overhead lighting, electrical outlets, lighted closet, cable and heat/ac. This room and a 2nd one just await your personal touch to make them your own. A large family room with bar area encompasses 3/4 of basement area. A large laundry room offers double sink, cabinets, a gas line for gas dryer and leads to the furnace room where you will find lots of shelving, cabinets and closets for all the storage you need.Back upstairs the kitchen offers an enclosed walk-in pantry and a cook top stove, with built-in oven and dishwasher. Lots of beautiful oak cabinets, faux ceramic tile flooring and small breakfast nook complete this kitchen. Everybody eating together? Dining room seats 6 to 8 with room to spare....Winter is a breeze with the 2-car attached back-entry garage. This design creates more than ample access and parking. Entering and exiting through attached breeze-way ensures your comfort in all weather. Seller is offering the 2-10 home warranty and is very motivated to sell!

    This property is not currently displayed as for sale or rent on Zillow. This may be different from what's on other websites or public sources.

    Facts & features

    Interior

    Bedrooms & bathrooms
    • Bedrooms: 3
    • Bathrooms: 2
    Heating
    • Other
    Cooling
    • Central
    Features
    • Flooring: Other
    • Basement: Partially finished
    • Has fireplace: Yes
    Interior area
    • Total interior livable area: 2,439 sqft

    Property

    Parking
    • Parking features: Garage - Attached, Off-street
    Features
    • Exterior features: Brick
    • Fencing: Privacy Fence
    Lot
    • Size: 0.37 Acres
    Details
    • Parcel number: 24121601090172

    Construction

    Type & style
    • Home type: SingleFamily
    Materials
    • Wood
    • Roof: Composition
    Condition
    • Year built: 1957

    Utilities & green energy

    • Utilities for property: Electric, Public Sewer, Public Water, Fuel:Natural

    Community & HOA

    Location
    • Region: Louisville

    Financial & listing details

    • Price per square foot: $120/sqft
    • Tax assessed value: $262,500
    • Annual tax amount: $2,995

    Price history

    DateEventPrice
    6/1/2023Sold$262,500+1.4%$108/sqft
    Source: Metro Search Inc. LLC DBA Apex MLS #1634290 Report a problem
    4/20/2023Pending sale$259,000$106/sqft
    Source: Metro Search Inc. LLC DBA Apex MLS #1634290 Report a problem
    4/13/2023Listed for sale$259,000+69.1%$106/sqft
    Source: Metro Search Inc. LLC DBA Apex MLS #1634290 Report a problem
    1/19/2018Sold$153,200-1.1%$63/sqft
    Source: Metro Search Inc. LLC DBA Apex MLS #1484069 Report a problem
    12/28/2017Pending sale$154,900$64/sqft
    Source: Semonin Realtors Louisville Office #1484069 Report a problem
    12/12/2017Price change$154,900-3.1%$64/sqft
    Source: Semonin Realtors Louisville Office #1484069 Report a problem
    11/27/2017Price change$159,900-3%$66/sqft
    Source: Semonin Realtors Louisville Office #1484069 Report a problem
    10/12/2017Price change$164,900-1.8%$68/sqft
    Source: Semonin Realtors Louisville Office #1484069 Report a problem
    9/15/2017Price change$168,000-3.9%$69/sqft
    Source: Semonin Realtors Louisville Office #1484069 Report a problem
    8/27/2017Price change$174,900-2.8%$72/sqft
    Source: Semonin Realtors Louisville Office #1484069 Report a problem
    8/18/2017Listed for sale$179,900$74/sqft
    Source: Semonin REALTORS #1484069 Report a problem

    Public tax history

    YearProperty taxesTax assessment
    2025$2,995 -2.1%$262,500
    2024$3,058 +74.2%$262,500 +79.1%
    2023$1,756 -0.3%$146,550
    2022$1,762 -7.3%$146,550
    2021$1,901 +7.3%$146,550 -4.3%
    2020$1,773 $153,200
    2019$1,773 +22%$153,200 +18.2%
    2018$1,452 $129,620
    2017$1,452 +20.5%$129,620 +7.6%
    2013$1,205 $120,520
    2011$1,205 -3.8%$120,520 -3.8%
    2010$1,253 $125,280
    2009$1,253 $125,280
    2007-- $125,280
    2006-- $125,280
    2005-- $125,280
    2004-- $125,280
    Find assessor info on the county website

    Neighborhood: Valley Station

    Nearby schools

    GreatSchools rating
    Schools provided by the listing agent
    • District: Jefferson

    Source: The MLS. This data may not be complete. We recommend contacting the local school district to confirm school assignments for this home.

    Get pre-qualified for a loan
    At Zillow Home Loans, we can pre-qualify you in as little as 5 minutes with no impact to your credit score.

    An equal housing lender. NMLS #10287.

    Sell for more on Zillow
    Get a Zillow Showcase℠ listing at no additional cost and you could sell for .
    $293,300
    2% more
    +$5,866
    With Zillow Showcase(estimated)
    $299,166
