Skip main navigation
Off market
  • $1,703,000

    9902 Palace Green Way, Vienna, VA 22181

    5beds
    5,644sqft
    SingleFamily
    Built in 2006
    6,098 Square Feet Lot
    $1,703,000 Zestimate®
    $302/sqft
    $6,706 Estimated rent

    Home value

    $1,703,000

    $1.62M - $1.79M

    $6,706/mo

    Zestimate® history
    Loading
    Loading...

    Owner options

    List your home for rent

    $6,706/mo

    Rent Zestimate®

    Find your next renter with Zillow Rental Manager. Plus, with online applications, you can quickly screen prospective tenants – for free.

    Learn more

    $6,706/mo

    Rent Zestimate®

    Refinance and save

    $8,887/mo

    Est. payment

    Refinancing to a lower rate could help reduce your monthly payments and save thousands over the life of the loan.

    See today's rates

    $8,887/mo

    Est. payment

    Explore your selling options

    Work with a Zillow partner agent

    Leverage their expertise and Zillow's premium Showcase listings to get your home seen by more buyers.

    Get started

    List with your own agent

    Get your home in front of millions of buyers by listing it on Zillow.

    Learn how to do it

    Sell it yourself

    Take full control of how buyers see your home on Zillow by listing For Sale by Owner (FSBO).

    List your home

    What's special

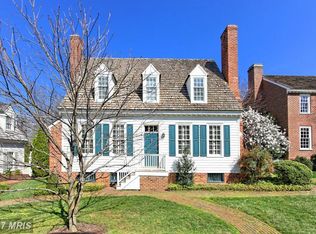
    Visit www.9902PalaceGreen.com for a full preview. Luxury and convenience found in this custom 2006 contemporary colonial home sited on 0.14 acres. Featuring almost 5500 square feet of finished living space across 4 levels. 5 bedrooms, 5.5 bathrooms, and disability access make this home perfect for multi-generation living. Main level features formal living and dining rooms, gourmet kitchen, cozy family room with fireplace, half bath, and elevator! The first upper level features owner's suite, en suite bathroom, and walk-in closet. 2 additional bedrooms each with their own private en suite baths and updated laundry room can be located on the first upper level. The second upper level features an additional bedroom and full bath. The lower level was converted in 2015 to be an in-law suite with full disability access. In-law suite features main living room with custom built ins, bedroom, reading room, kitchenette, and full bath. Wide, no-threshold doorways and hallways, access to a large elevator that connects to the main level, garage, and outside access to the side of the home. Located facing "the commons" this home has a courtyard view, along with front porch, and back patio! This community is served by a private, gated road restricted to owners and guests. Inclusive and diverse community makes this neighborhood family friendly and welcoming to all. Community pool recently renovated in 2020, is open to community members only and can be reserved for private events. Ample parking with 2 car garage, space for 2 on the driveway, open parking at the pool complex, and off street parking. Walking distance to Vienna/Fairax-GMU Metro, shopping/restaurants, Nottaway park, Oakton High School, and easy access to I-66, I-495, RT 50, and RT 29. Only a short drive to George Mason University, INova-Fairfax Medical Campus, Tysons, and Town of Vienna.

    This property is off market, which means it's not currently listed for sale or rent on Zillow. This may be different from what's available on other websites or public sources.

    Facts & features

    Interior

    Bedrooms & bathrooms
    • Bedrooms: 5
    • Bathrooms: 6
    • Full bathrooms: 5
    • 1/2 bathrooms: 1
    Heating
    • Forced air, Gas
    Cooling
    • Central
    Appliances
    • Included: Dishwasher, Dryer, Garbage disposal, Range / Oven, Refrigerator, Washer
    Features
    • Elevator, Kitchen Island, Pantry, Recessed Lighting, Walk-In Closet(s), Built-Ins, Dining Area, Soaking Tub, Crown Molding, Wood Floors, Butlers Pantry, Attic, Kitchenette, Wet/Dry Bar, Wainscotting, Formal/Separate Dining Room, Breakfast Area, Upgraded Countertops, Kitchen - Gourmet, Chair Railings, Combination Kitchen/Living, Primary Bath(s)
    • Flooring: Tile, Hardwood
    • Basement: Finished
    • Has fireplace: Yes
    Interior area
    • Total interior livable area: 5,644 sqft
    • Finished area below ground: 1620

    Property

    Parking
    • Total spaces: 4
    • Parking features: Garage - Attached, Off-street, On-street
    Accessibility
    • Accessibility features: Accessible Elevator Installed, Roll-In Shower, 32"+ wide Doors, 36"+ wide Halls, Doors - Swing In, Entry Slope <1', 48"+ Halls, Mobility Improvements, Vehicle Transfer Area, Roll-under Vanity, Low Closet Rods
    Features
    • Exterior features: Vinyl
    • Pool features: In Ground, Community, Fenced
    Lot
    • Size: 6,098 sqft
    Details
    • Parcel number: 0481370038
    • Special conditions: Standard

    Construction

    Type & style
    • Home type: SingleFamily
    • Architectural style: Colonial
    Materials
    • Other
    • Roof: Other
    Condition
    • Year built: 2006

    Utilities & green energy

    • Utilities for property: Fiber Optic

    Community & neighborhood

    Location
    • Region: Vienna

    HOA & financial

    HOA
    • Has HOA: Yes
    • HOA fee: $282 monthly

    Other

    Other facts
    • AssociationYN: true
    • FireplaceYN: true
    • GarageYN: true
    • Heating: Other, Zoned, Central, Programmable Thermostat
    • AttachedGarageYN: true
    • InteriorFeatures: Elevator, Kitchen Island, Pantry, Recessed Lighting, Walk-In Closet(s), Built-Ins, Dining Area, Soaking Tub, Crown Molding, Wood Floors, Butlers Pantry, Attic, Kitchenette, Wet/Dry Bar, Wainscotting, Formal/Separate Dining Room, Breakfast Area, Upgraded Countertops, Kitchen - Gourmet, Chair Railings, Combination Kitchen/Living, Primary Bath(s)
    • Appliances: Built-in Microwave
    • HeatingYN: true
    • CoolingYN: true
    • StructureType: Detached
    • ConstructionMaterials: Brick, HardiPlank Type
    • StoriesTotal: 3
    • ArchitecturalStyle: Colonial
    • OpenParkingSpaces: 1
    • SpecialListingConditions: Standard
    • ParkingFeatures: Driveway, Off Street, Other, Attached Garage, Paved, Garage Door Opener, Garage Faces Side, Parking Space Conveys, Brick Driveway, Inside Entrance
    • CoveredSpaces: 2
    • PoolFeatures: In Ground, Community, Fenced
    • Cooling: Central Air, Zoned
    • AccessibilityFeatures: Accessible Elevator Installed, Roll-In Shower, 32"+ wide Doors, 36"+ wide Halls, Doors - Swing In, Entry Slope <1', 48"+ Halls, Mobility Improvements, Vehicle Transfer Area, Roll-under Vanity, Low Closet Rods
    • BelowGradeFinishedArea: 1620
    • MlsStatus: Active
    • TaxAnnualAmount: 14097.0
    • Utilities: Fiber Optic

    Price history

    DateEventPrice
    3/31/2021Sold$1,350,000$239/sqft
    Source: Public Record Report a problem
    2/26/2021Pending sale$1,350,000$239/sqft
    Source: Bright MLS #VAFX1180074 Report a problem
    2/24/2021Listed for sale$1,350,000$239/sqft
    Source: Bright MLS #VAFX1180074 Report a problem
    2/24/2021Pending sale$1,350,000$239/sqft
    Source: Bright MLS #VAFX1180074 Report a problem
    2/18/2021Listed for sale$1,350,000-5.3%$239/sqft
    Source: Bright MLS #VAFX1180074 Report a problem
    12/15/2020Listing removed$1,424,900$252/sqft
    Source: Long & Foster Real Estate, Inc. #VAFX1167016 Report a problem
    11/14/2020Price change$1,424,900-1%$252/sqft
    Source: Long & Foster Real Estate, Inc. #VAFX1167016 Report a problem
    6/19/2020Listed for sale$1,439,500+16.1%$255/sqft
    Source: Long & Foster Real Estate, Inc. #VAFX1130918 Report a problem
    9/24/2014Sold$1,240,000-4.5%$220/sqft
    Source: Public Record Report a problem
    7/19/2014Listed for sale$1,299,000+2.8%$230/sqft
    Source: Weichert Realtors #FX8407916 Report a problem
    3/5/2007Sold$1,263,466$224/sqft
    Source: Public Record Report a problem

    Public tax history

    YearProperty taxesTax assessment
    2025$17,612 +6.2%$1,523,520 +6.4%
    2024$16,588 +2.7%$1,431,830
    2023$16,158 +6%$1,431,830 +7.4%
    2022$15,246 $1,333,310 +4.7%
    2021-- $1,273,310 +3%
    2020$14,626 +3.7%$1,235,800 +3.7%
    2019$14,097 $1,191,140
    2018$14,097 -0.4%$1,191,140 -2.3%
    2017$14,150 +0.2%$1,218,760
    2016$14,119 +10.8%$1,218,760 +6.8%
    2015$12,741 +8.5%$1,141,660 +8.2%
    2014$11,747 $1,054,960 +4.5%
    2013-- $1,009,200 -13%
    2012-- $1,159,380 +7.5%
    2011-- $1,078,240
    2010-- $1,078,240 -6.2%
    2009-- $1,150,000 -14.1%
    2008-- $1,339,440 -0.8%
    2007-- $1,350,270

    Find assessor info on the county website

    Neighborhood: 22181

    Nearby schools

    GreatSchools rating
    Schools provided by the listing agent
    • Elementary: MOSBY WOODS
    • Middle: THOREAU
    • High: OAKTON
    • District: FAIRFAX COUNTY PUBLIC SCHOOLS

    Source: The MLS. This data may not be complete. We recommend contacting the local school district to confirm school assignments for this home.

    Get a cash offer in 3 minutes
    Find out how much your home could sell for in as little as 3 minutes with a no-obligation cash offer.
    Estimated market value
    $1,703,000
    Get a cash offer in 3 minutes
    Find out how much your home could sell for in as little as 3 minutes with a no-obligation cash offer.
    Estimated market value
    $1,703,000