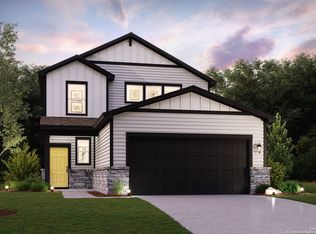
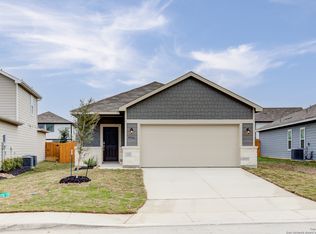
Stylish, spacious and versatile! The Santiago plan showcases an open-concept great room which flows into a breakfast nook and kitchen, featuring a center island and spacious corner pantry. The main floor also includes a secondary bedroom with a walk-in closet and access to a full hall bath. Upstairs, a loft area leads to two secondary bedrooms--both with walk-in closets--with easy access to a full bath. You'll also find the primary suite upstairs, which has a private bath with two sinks at the vanity, a private water closet, walk-in shower, and a large walk-in closet. A 6' sliding glass door to the backyard comes standard. This home also allows for an optional covered patio.
This property is not currently displayed as for sale or rent on Zillow. This may be different from what's on other websites or public sources.