Dont qualify for traditional loans? This home qualifies for rent to own! Welcome to 10102 Tercero St, a charming home on San Antonio's South Side that puts you right where you want to be-just minutes from downtown, major highways, shopping, dining, and only about 10 minutes to Lackland AFB. This home offers a functional, comfortable layout with a spacious living area, well-sized bedrooms, and a practical kitchen that works perfectly for everyday living or hosting friends and family. Situated on a corner lot, the property features a generous yard with plenty of space to relax, garden, or make it your own. Whether you're dreaming of outdoor entertaining or adding personal touches, there's room to do it here. Conveniently located near schools and local amenities, this home delivers both value and location-making it a great option for first-time buyers, military families, or investors looking for a solid opportunity. Whether you're searching for your next home or a smart addition to your portfolio, this one is definitely worth a look.
Pending
Price increase: $4K (8/12)
$235,000
10102 Tercero, San Antonio, TX 78224
4beds
2,097sqft
Single Family Residence
Built in 2022
5,706 Square Feet Lot
$208,600 Zestimate®
$112/sqft
$27/mo HOA
What's special
Practical kitchenCorner lotWell-sized bedrooms
- 96 days |
- 13 |
- 0 |
Likely to sell faster than
Zillow last checked:
Listing updated:
Listed by:
Lynn Kirkman TREC #736852 (210) 849-4753,
LPT Realty, LLC
Source: LERA MLS,MLS#: 1965594
Facts & features
Interior
Bedrooms & bathrooms
- Bedrooms: 4
- Bathrooms: 3
- Full bathrooms: 2
- 1/2 bathrooms: 1
Primary bedroom
- Level: Upper
- Area: 1
- Dimensions: 1 x 1
Bedroom 2
- Area: 1
- Dimensions: 1 x 1
Bedroom 3
- Area: 1
- Dimensions: 1 x 1
Bedroom 4
- Area: 1
- Dimensions: 1 x 1
Primary bathroom
- Features: Tub/Shower Separate
- Area: 1
- Dimensions: 1 x 1
Kitchen
- Area: 1
- Dimensions: 1 x 1
Living room
- Area: 1
- Dimensions: 1 x 1
Heating
- Heat Pump, Electric
Cooling
- Central Air
Appliances
- Included: Microwave, Range, Refrigerator, Disposal, Dishwasher, Electric Water Heater
- Laundry: Washer Hookup, Dryer Connection
Features
- Two Living Area, Eat-in Kitchen, Kitchen Island, Pantry, Loft, Utility Room Inside, All Bedrooms Upstairs, Open Floorplan, Ceiling Fan(s)
- Flooring: Carpet, Vinyl
- Windows: Window Coverings
- Has basement: No
- Has fireplace: No
- Fireplace features: Not Applicable
Interior area
- Total interior livable area: 2,097 sqft
Property
Parking
- Total spaces: 2
- Parking features: Two Car Garage, Garage Door Opener
- Garage spaces: 2
Features
- Levels: Two
- Stories: 2
- Pool features: None
Lot
- Size: 5,706 Square Feet
Details
- Parcel number: 145520320080
Construction
Type & style
- Home type: SingleFamily
- Property subtype: Single Family Residence
Materials
- Stone, Siding
- Foundation: Slab
- Roof: Composition
Condition
- Pre-Owned
- New construction: No
- Year built: 2022
Details
- Builder name: CENTURY COMMUNITIES
Utilities & green energy
- Water: Water System
Community & HOA
Community
- Features: None
- Subdivision: Los Altos
HOA
- Has HOA: Yes
- HOA fee: $320 annually
- HOA name: LOS ALTOS
Location
- Region: San Antonio
Financial & listing details
- Price per square foot: $112/sqft
- Tax assessed value: $287,500
- Annual tax amount: $6,338
- Price range: $235K - $235K
- Date on market: 5/11/2026
- Cumulative days on market: 32 days
- Listing terms: Conventional,FHA,VA Loan,TX Vet,Cash
Estimated market value
$208,600
$198,000 - $219,000
$1,945/mo
Price history
| Date | Event | Price |
|---|---|---|
| 8/12/2026 | Pending sale | $213,000$102/sqft |
Source:  LERA MLS #1965594 Report a problem LERA MLS #1965594 Report a problem | ||
| 8/12/2026 | Price change | $213,000+1.9%$102/sqft |
Source: LERA MLS #1965594 Report a problem | ||
| 6/9/2026 | Pending sale | $209,000$100/sqft |
Source: LERA MLS #1965594 Report a problem | ||
| 5/26/2026 | Contingent | $209,000$100/sqft |
Source: LERA MLS #1965594 Report a problem | ||
| 5/21/2026 | Price change | $209,000-12.6%$100/sqft |
Source: LERA MLS #1965594 Report a problem | ||
| 5/11/2026 | Listed for sale | $239,000-26.9%$114/sqft |
Source: LERA MLS #1965594 Report a problem | ||
| 10/1/2024 | Listing removed | $2,100$1/sqft |
Source: Zillow Rentals Report a problem | ||
| 9/11/2024 | Listed for rent | $2,100$1/sqft |
Source: Zillow Rentals Report a problem | ||
| 5/8/2023 | Sold | -- |
Source: eXp Realty #106849703 Report a problem | ||
| 4/4/2023 | Pending sale | $327,030$156/sqft |
Source: LERA MLS #1677525 Report a problem | ||
| 4/4/2023 | Listed for sale | $327,030+12.8%$156/sqft |
Source: LERA MLS #1677525 Report a problem | ||
| 3/31/2023 | Listing removed | -- |
Source:  Century Communities Report a problem Century Communities Report a problem | ||
| 3/10/2023 | Listed for sale | $289,990$138/sqft |
Source: Century Communities Report a problem | ||
Public tax history
| Year | Property taxes | Tax assessment |
|---|---|---|
| 2025 | $7,030 -3.9% | $287,500 -4% |
| 2024 | $7,318 +15.6% | $299,350 +15.7% |
| 2023 | $6,329 +631.2% | $258,630 +683.7% |
| 2022 | $866 | $33,000 |
Find assessor info on the county website
Monthly payment
Est. payment
Payment breakdown
Explore the cost of this home by adjusting the details. Changes won't be saved.Climate risks
Neighborhood: South Southwest
Nearby schools
GreatSchools rating
- 4/10Spicewood Park Elementary SchoolGrades: PK-5Distance: 0.9 mi
- 3/10Judith A Resnik MiddleGrades: 6-8Distance: 2.3 mi
- 3/10Southwest Legacy High SchoolGrades: 9-12Distance: 2.3 mi
Schools provided by the listing agent
- Elementary: Spicewood Park
- Middle: Resnik
- High: Southwest
- District: Southwest I.S.D.
Source: LERA MLS. This data may not be complete. We recommend contacting the local school district to confirm school assignments for this home.
- $251,3004 bd3 ba2.1k sqft10107 Via Camille, San Antonio, TX 78224Off Market

- $242,2003 bd2 ba1.9k sqft10111 Via Camille, San Antonio, TX 78224Off Market
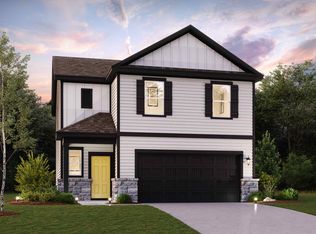
- $221,6003 bd2 ba1.5k sqft10103 Via Camille, San Antonio, TX 78224Off Market
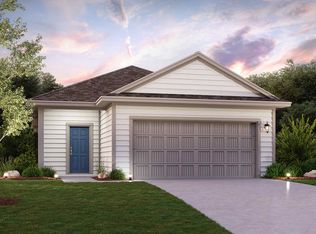
- $234,1003 bd3 ba1.9k sqft9907 Tierra Alta Way, San Antonio, TX 78224Off Market
- $--3 bd2 ba1.5k sqft9906 Tierra Alta Way, San Antonio, TX 78224Sold
- $--4 bd3 ba2.1k sqft9902 Tierra Alta Way, San Antonio, TX 78224Sold
- $265,0004 bd3 ba2k sqft9903 Tierra Alta Way, San Antonio, TX 78224Off Market
- $237,7003 bd2 ba1.5k sqft9910 Tierra Alta Way, San Antonio, TX 78224Off Market
A local agent can set up tours, give advice and negotiate with sellers.
Similar homes
- $280,0005 bd3 ba2.4k sqft15727 Clove Spice Way, Von Ormy, TX 78073For Sale

 MLS ID #2008903, Vera Shilobod TREC #725553, eXp Realty. LERA MLS
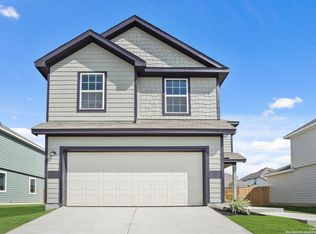
 - $279,9904 bd3 ba1.9k sqft10306 Liberty Grove, San Antonio, TX 78224New Construction
 LERA MLS
 - $269,9903 bd3 ba1.6k sqft10311 Liberty Grove, San Antonio, TX 78224New Construction
 LERA MLS
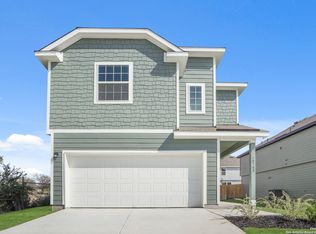
 - $274,9903 bd3 ba1.8k sqft10302 Liberty Grove, San Antonio, TX 78224New Construction
 LERA MLS
 - $225,0003 bd3 ba1.8k sqft15719 Clove Spice Way, Von Ormy, TX 78073For SaleMLS ID #2000266, Mauro Morillo TREC #803147, Texas Ally Real Estate Group. LERA MLS
- $337,0004 bd3 ba2.6k sqft2419 PINK PEARL DR, San Antonio, TX 78224For SaleMLS ID #1971837, Scott Jauregui TREC #503369, Keller Williams Legacy. LERA MLS
- $259,0005 bd3 ba2.4k sqft4006 Bay Leaf, Von Ormy, TX 78073For SaleMLS ID #1918528, Clayton Byrne TREC #469701, Keller Williams Realty. LERA MLS
- $215,0003 bd2 ba1.4k sqft623 Vermilion, San Antonio, TX 78221For SaleMLS ID #1948148, Shane Neal TREC #608871, eXp Realty. LERA MLS
- $245,0004 bd3 ba1.9k sqft14225 Jersey Cow, San Antonio, TX 78252For SaleMLS ID #1964194, Christina Cosentino TREC #838102, Jerry Fullerton Realty, Inc.. LERA MLS
- $234,9003 bd2 ba1.5k sqft10911 Balmorhea, San Antonio, TX 78252For SaleMLS ID #1999839, Roger Fuentes TREC #649792, Phyllis Browning Company. LERA MLS
- $225,0004 bd2 ba1.6k sqft6528 SCARECROW WAY, San Antonio, TX 78252For SaleMLS ID #2004151, Daniel Cline TREC #729312, Keller Williams Realty. LERA MLS
- $293,0005 bd3 ba2.6k sqft15115 Escalante Pass, Von Ormy, TX 78073For SaleMLS ID #1999539, Greg Ortiz TREC #749851, Keller Williams City-View. LERA MLS
- $300,0005 bd3 ba2.5k sqft14926 HARBOR LNDG, Von Ormy, TX 78073For SaleMLS ID #1963262, Veronica Mendoza TREC #732052, eXp Realty. LERA MLS
- $294,9904 bd3 ba2.1k sqft7743 Fern Hollow, San Antonio, TX 78252For SaleMLS ID #1997383, MarAnn Trickett TREC #849546, Real Broker, LLC. LERA MLS
- $244,0003 bd3 ba2k sqft4459 Tivoli Dr, Converse, TX 78109For SaleMLS ID #2004445, Cristina Rivera TREC #761707, Keller Williams Legacy. LERA MLS
- $270,0005 bd3 ba2.5k sqft3139 ROSALIND WAY, San Antonio, TX 78222For SaleMLS ID #1956297, Malik Harris TREC #748757, Real Broker, LLC. LERA MLS
- $264,0004 bd3 ba1.8k sqft13443 Whisper Ranch, San Antonio, TX 78252For SaleMLS ID #1994803, Monique Briseno Brim TREC #703242, JB Goodwin, REALTORS. LERA MLS
- $274,9004 bd3 ba1.9k sqft14011 Feed Park, San Antonio, TX 78252For SaleMLS ID #1990495, Jim Seifert TREC #447935, Redfin Corporation. LERA MLS
- $340,0005 bd3 ba2.5k sqft15102 jetfire, Von Ormy, TX 78073For SaleMLS ID #1924691, Jessica Vela TREC #826588, Real Broker, LLC. LERA MLS
- $286,9003 bd3 ba1.5k sqft11506 Woodpecker Dr, San Antonio, TX 78223New ConstructionMLS ID #2008683, Mona Dale Hill TREC #226524, LGI Homes. LERA MLS
