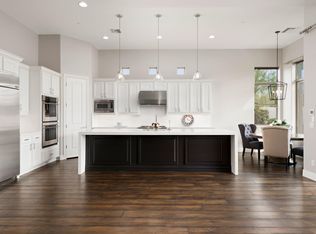
Indulge in the lap of luxury with this exquisite single-level transitional masterpiece, poised majestically on a private corner lot that graciously overlooks a verdant expanse and offers breathtaking vistas of the majestic McDowell Mountains. This Secoya model residence epitomizes sophistication and boasts an open split bedroom floor plan, with every bedroom featuring its own en suite bathroom adorned with custom walk-in closets, an upholstered powder room and open den or office. The heart of this home is a chef's dream, with a sumptuous kitchen adorned with top-of-the-line JennAir stainless appliances, upgraded cabinetry, and a tiered granite island that redefines culinary excellence. The interiors and custom draperies of this home have been meticulously crafted with the utmost attention to detail. The stone flooring, custom chandeliers, and an integrated surround sound system elevate your lifestyle while custom lighted cabinets showcase the impeccable taste and craftsmanship that define this residence. Step outdoors to a haven of relaxation and recreation in the south facing outdoor living area that is perfect for unwinding amidst the serene surroundings and lush vegetation and trees. Every inch of this home exudes timeless elegance, from the meticulously chosen finishes to the thoughtful design touches that make it truly one-of-a-kind. With a host of community amenities that promise to enrich your lifestyle, enjoy access to parks, tennis and basketball courts, a lush grass play area, inviting pools, volleyball courts and a vibrant community center that fosters a sense of belonging. Experience the epitome of luxury living in this remarkable home, where every moment is an opportunity to bask in the splendor of your surroundings.
Sold for $1,450,000
$1,450,000
9903 E EDGESTONE Drive, Scottsdale, AZ 85255
3beds
4baths
2,792sqft
Single Family Residence
Built in 2007
8,189 Square Feet Lot
$1,593,500 Zestimate®
$519/sqft
$6,261 Estimated rent
Home value
$1,593,500
$1.48M - $1.72M
$6,261/mo
Zestimate® history
Owner options
List your home for rent
$6,261/mo
Rent Zestimate®
Find your next renter with Zillow Rental Manager. Plus, with online applications, you can quickly screen prospective tenants – for free.
$6,261/mo
Rent Zestimate®
Refinance and save
$6,996/mo
Est. payment
Refinancing to a lower rate could help reduce your monthly payments and save thousands over the life of the loan.
$6,996/mo
Est. payment
Explore your selling options
Work with a Zillow partner agent
Leverage their expertise and Zillow's premium Showcase listings to get your home seen by more buyers.
Get startedList with your own agent
Get your home in front of millions of buyers by listing it on Zillow.
Learn how to do itSell it yourself
Take full control of how buyers see your home on Zillow by listing For Sale by Owner (FSBO).
List your homeWhat's special
Exquisite single-level transitional masterpieceCustom lighted cabinetsIntegrated surround sound systemOpen denCustom chandeliersCustom draperiesStone flooring
Zillow last checked:
Listing updated:
Listed by:
Julie Pelle 480-323-6763,
Compass
Bought with:
Julie Pelle, SA553684000
Compass
Source: ARMLS,MLS#: 6602928
Facts & features
Interior
Bedrooms & bathrooms
- Bedrooms: 3
- Bathrooms: 4
Heating
- Natural Gas
Cooling
- Central Air
Appliances
- Included: Gas Cooktop
Features
- High Speed Internet, Granite Counters, Double Vanity, Eat-in Kitchen, 9+ Flat Ceilings, Pantry, Full Bth Master Bdrm, Separate Shwr & Tub
- Flooring: Carpet, Stone
- Windows: Double Pane Windows
- Has basement: No
- Has fireplace: Yes
- Fireplace features: Exterior Fireplace
Interior area
- Total structure area: 2,792
- Total interior livable area: 2,792 sqft
Property
Parking
- Total spaces: 2
- Parking features: Garage Door Opener
- Garage spaces: 2
Features
- Stories: 1
- Patio & porch: Covered, Patio
- Exterior features: Private Street(s), Built-in Barbecue
- Pool features: None
- Has spa: Yes
- Spa features: Above Ground
- Fencing: Block
Lot
- Size: 8,189 Square Feet
- Features: Desert Back, Desert Front, Auto Timer H2O Front, Auto Timer H2O Back
Details
- Parcel number: 21711172
- Special conditions: FIRPTA may apply
Construction
Type & style
- Home type: SingleFamily
- Architectural style: Other,Santa Barbara/Tuscan
- Property subtype: Single Family Residence
Materials
- Stucco, Wood Frame, Painted
- Roof: Tile
Condition
- Year built: 2007
Details
- Builder name: Toll Brothers
Utilities & green energy
- Sewer: Public Sewer
- Water: City Water
Community & HOA
Community
- Features: Community Spa, Community Spa Htd, Guarded Entry, Biking/Walking Path
- Security: Fire Sprinkler System, Security System Owned
- Subdivision: WINDGATE RANCH
HOA
- Has HOA: Yes
- Services included: Maintenance Grounds
- HOA fee: $370 monthly
- HOA name: Windgate Ranch
- HOA phone: 888-257-1388
Location
- Region: Scottsdale
Financial & listing details
- Price per square foot: $519/sqft
- Tax assessed value: $1,193,600
- Annual tax amount: $5,443
- Date on market: 9/21/2023
- Cumulative days on market: 212 days
- Listing terms: Cash,Conventional
- Ownership: Fee Simple
Price history
| Date | Event | Price |
|---|---|---|
| 4/19/2024 | Sold | $1,450,000$519/sqft |
Source:  ARMLS #6602928 Report a problem ARMLS #6602928 Report a problem | ||
| 12/31/2023 | Price change | $1,450,000-3.3%$519/sqft |
Source: ARMLS #6602928 Report a problem | ||
| 11/16/2023 | Price change | $1,500,000-9.1%$537/sqft |
Source: ARMLS #6602928 Report a problem | ||
| 10/24/2023 | Price change | $1,650,000-2.9%$591/sqft |
Source: ARMLS #6602928 Report a problem | ||
| 9/21/2023 | Listed for sale | $1,700,000+70.4%$609/sqft |
Source: ARMLS #6602928 Report a problem | ||
| 3/3/2008 | Sold | $997,757$357/sqft |
Source: Public Record Report a problem | ||
Public tax history
| Year | Property taxes | Tax assessment |
|---|---|---|
| 2025 | $5,416 +4.9% | $119,360 -6.6% |
| 2024 | $5,164 -9.4% | $127,860 +64.3% |
| 2023 | $5,699 +4.7% | $77,815 -0.8% |
| 2022 | $5,443 -6% | $78,470 +11.2% |
| 2021 | $5,789 +3.2% | $70,580 +4% |
| 2020 | $5,609 -1.2% | $67,870 +4.6% |
| 2019 | $5,678 | $64,910 +0.4% |
| 2018 | $5,678 +2.4% | $64,620 +1.3% |
| 2017 | $5,542 +7.1% | $63,780 +0.7% |
| 2016 | $5,173 +2% | $63,330 +0% |
| 2015 | $5,069 | $63,310 +13.8% |
| 2014 | -- | $55,620 +12.9% |
| 2013 | -- | $49,260 |
| 2012 | -- | $49,260 -8.7% |
| 2011 | -- | $53,930 -16.2% |
| 2010 | -- | $64,330 -20% |
| 2009 | -- | $80,380 +313.5% |
| 2008 | -- | $19,440 |
Find assessor info on the county website
Neighborhood: Windgate Ranch
Nearby homes
- $1,637,6003 bd4 ba2.7k sqft9917 E Edgestone Dr, Scottsdale, AZ 85255Off Market

- $1,775,0004 bd4 ba3.6k sqft9931 E Edgestone Dr, Scottsdale, AZ 85255Off Market
- $1,529,2003 bd4 ba2.7k sqft9901 E Edgestone Dr, Scottsdale, AZ 85255Off Market
- $2,016,900-- bd4 ba3.7k sqft9945 E Edgestone Dr, Scottsdale, AZ 85255Off Market
- $1,726,600-- bd4 ba2.7k sqft17623 N 98th Way, Scottsdale, AZ 85255Off Market
- $1,425,0004 bd4 ba2.7k sqft9887 E Edgestone Dr, Scottsdale, AZ 85255Sold
- $2,300,0004 bd4 ba4k sqft9959 E Edgestone Dr, Scottsdale, AZ 85255For Sale
- $1,540,100-- bd4 ba2.7k sqft17609 N 98th Way, Scottsdale, AZ 85255Off Market
Nearby schools
GreatSchools rating
- 8/10Copper Ridge SchoolGrades: PK-8Distance: 1.5 mi
- 9/10Chaparral High SchoolGrades: 9-12Distance: 6 mi
Schools provided by the listing agent
- Elementary: Copper Ridge Elementary School
- Middle: Copper Ridge Elementary School
- High: Chaparral High School
- District: Scottsdale Unified District
Source: ARMLS. This data may not be complete. We recommend contacting the local school district to confirm school assignments for this home.
Get a cash offer in 3 minutes
Find out how much your home could sell for in as little as 3 minutes with a no-obligation cash offer.
Estimated market value
$1,593,500
Get a cash offer in 3 minutes
Find out how much your home could sell for in as little as 3 minutes with a no-obligation cash offer.
Estimated market value
$1,593,500
- Arizona
- Maricopa County
- Scottsdale
- 85255
- Windgate Ranch
- 9903 E EDGESTONE Drive
Nearby cities
Nearby neighborhoods
Nearby zip codes
Other Scottsdale Topics
