Skip main navigation
Sold for $400,000
  • $400,000

    9903 Pasadena Ave, Omaha, NE 68124

    3beds
    1,856sqft
    Single Family Residence
    Built in 1962
    9,583.2 Square Feet Lot
    $409,500 Zestimate®
    $216/sqft
    $2,298 Estimated rent

    Home value

    $409,500

    $377,000 - $446,000

    $2,298/mo

    Zestimate® history
    Loading
    Loading...

    Owner options

    List your home for rent

    $2,298/mo

    Rent Zestimate®

    Find your next renter with Zillow Rental Manager. Plus, with online applications, you can quickly screen prospective tenants – for free.

    Learn more

    $2,298/mo

    Rent Zestimate®

    Refinance and save

    $2,716/mo

    Est. payment

    Refinancing to a lower rate could help reduce your monthly payments and save thousands over the life of the loan.

    See today's rates

    $2,716/mo

    Est. payment

    Explore your selling options

    Work with a Zillow partner agent

    Leverage their expertise and Zillow's premium Showcase listings to get your home seen by more buyers.

    Get started

    List with your own agent

    Get your home in front of millions of buyers by listing it on Zillow.

    Learn how to do it

    Sell it yourself

    Take full control of how buyers see your home on Zillow by listing For Sale by Owner (FSBO).

    List your home

    What's special

    Private beautifully maintained backyardIntegrated spice rackBuilt-in surround sound theaterPremium walnut silverware insertsDesigner kitchenSleek quartz countertopsSpacious family room
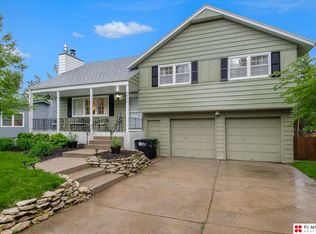
    OPEN HOUSE Sat. 6.21 from 11 AM - 12:30 PM. Stunning multi-level home in highly desirable District 66! This beautifully updated gem is filled with high-end finishes and thoughtful upgrades. It combines modern design with everyday practicality, creating a space that's both stylish and functional. The open-concept main level features a designer kitchen with sleek quartz countertops, all-new custom cabinetry, a servo-drive trash system, LED-illuminated pantry, integrated spice rack, and premium walnut silverware inserts—every detail crafted for beauty and function. Downstairs, enjoy a spacious family room and built-in surround sound theater for the ultimate retreat. With 3 bedrooms, 3 luxurious bathrooms, and a 2-car garage, there's space for everyone to feel at home. Step outside to a private, beautifully maintained backyard ideal for entertaining, relaxing, or a quiet morning coffee. A true turn-key gem in one of Omaha’s premier school districts—schedule your showing today!

    Zillow last checked:

    Listing updated:

    Listed by:

    Drew Halvorson 402-639-0775,

    BHHS Ambassador Real Estate,

    Rusty Johnson 402-738-0131,

    BHHS Ambassador Real Estate

    Bought with:

    Jen Manhart, 20020721

    Better Homes and Gardens R.E.

    Source: GPRMLS,MLS#: 22516873MLS Logo

    Facts & features

    Interior

    Bedrooms & bathrooms
    • Bedrooms: 3
    • Bathrooms: 3
    • Full bathrooms: 1
    • 3/4 bathrooms: 1
    • 1/2 bathrooms: 1
    Primary bedroom
    • Level: Second
    • Area: 147
    • Dimensions: 14 x 10.5
    Bedroom 2
    • Level: Second
    • Area: 140
    • Dimensions: 14 x 10
    Bedroom 3
    • Features: Wall/Wall Carpeting, Ceiling Fan(s)
    • Level: Second
    • Area: 125.84
    • Dimensions: 12.1 x 10.4
    Primary bathroom
    • Features: 3/4, Shower
    Dining room
    • Level: Main
    • Area: 92.13
    • Dimensions: 11.1 x 8.3
    Family room
    • Level: Main
    • Area: 190.75
    • Dimensions: 17.5 x 10.9
    Kitchen
    • Level: Main
    • Area: 110.94
    • Dimensions: 12.9 x 8.6
    Living room
    • Level: Main
    • Area: 317.87
    • Dimensions: 23.9 x 13.3
    Basement
    • Area: 1441
    Heating
    • Natural Gas, Forced Air
    Cooling
    • Central Air
    Features
    • Basement: Daylight,Finished
    • Number of fireplaces: 1
    Interior area
    • Total structure area: 1,856
    • Total interior livable area: 1,856 sqft
    • Finished area above ground: 1,441
    • Finished area below ground: 415

    Property

    Parking
    • Total spaces: 2
    • Parking features: Attached
    • Attached garage spaces: 2
    Features
    • Levels: Multi/Split
    • Patio & porch: Porch, Patio, Deck
    • Fencing: Chain Link
    Lot
    • Size: 9,583 sqft
    • Dimensions: 80 x 140
    • Features: Up to 1/4 Acre., City Lot, Subdivided, Public Sidewalk, Curb Cut, Level
    Details
    • Parcel number: 0526080472

    Construction

    Type & style
    • Home type: SingleFamily
    • Property subtype: Single Family Residence
    Materials
    • Masonite, Brick/Other
    • Foundation: Block
    • Roof: Composition
    Condition
    • Not New and NOT a Model
    • New construction: No
    • Year built: 1962

    Utilities & green energy

    • Sewer: Public Sewer
    • Water: Public

    Community & neighborhood

    Location
    • Region: Omaha
    • Subdivision: Armbrusts Rockbrook

    Other

    Other facts
    • Listing terms: VA Loan,FHA,Conventional,Cash
    • Ownership: Fee Simple

    Price history

    DateEventPrice
    8/14/2025Sold$400,000-2.4%$216/sqft
    Source: GPRMLS #22516873 Report a problem
    7/15/2025Pending sale$410,000$221/sqft
    Source: GPRMLS #22516873 Report a problem
    7/5/2025Price change$410,000-3.5%$221/sqft
    Source: GPRMLS #22516873 Report a problem
    6/20/2025Listed for sale$425,000+170.7%$229/sqft
    Source: GPRMLS #22516873 Report a problem
    12/9/2016Sold$157,000-4.8%$85/sqft
    Source: GPRMLS #21617750 Report a problem
    10/24/2016Price change$164,900-4.4%$89/sqft
    Source: Nebraska Realty Burt St #21617750 Report a problem
    10/18/2016Price change$172,500-1.4%$93/sqft
    Source: Nebraska Realty Burt St #21617750 Report a problem
    10/10/2016Price change$174,900-1.7%$94/sqft
    Source: Nebraska Realty Burt St #21617750 Report a problem
    10/3/2016Price change$177,900-2.5%$96/sqft
    Source: Nebraska Realty Burt St #21617750 Report a problem
    9/27/2016Listed for sale$182,500$98/sqft
    Source: Nebraska Realty Burt St #21617750 Report a problem

    Public tax history

    YearProperty taxesTax assessment
    2025$4,243 -1.6%$257,600
    2024$4,313 -5.5%$257,600 +15.1%
    2023$4,564 +8.8%$223,800 +16.7%
    2022$4,196 -1.3%$191,700
    2021$4,253 +10.5%$191,700 +12.4%
    2020$3,848 +4.1%$170,500 +5.3%
    2019$3,696 -0.3%$161,900
    2018$3,708 +29.9%$161,900 +24.3%
    2017$2,853 $130,300 +1.6%
    2016$2,853 +8.6%$128,200 +7%
    2015$2,627 -3.7%$119,800
    2014$2,728 $119,800
    2013-- $119,800 -4.5%
    2012-- $125,500
    2011-- $125,500
    2009$2,621 $125,500
    2008-- $125,500
    2005-- $125,500 +19.2%
    2004-- $105,300

    Find assessor info on the county website

    Neighborhood: 68124

    Nearby schools

    GreatSchools rating
    Schools provided by the listing agent
    • Elementary: Oakdale
    • Middle: Westside
    • High: Westside
    • District: Westside

    Source: GPRMLS. This data may not be complete. We recommend contacting the local school district to confirm school assignments for this home.

    Get pre-qualified for a loan
    At Zillow Home Loans, we can pre-qualify you in as little as 5 minutes with no impact to your credit score.

    An equal housing lender. NMLS #10287.

    Sell for more on Zillow
    Get a Zillow Showcase℠ listing at no additional cost and you could sell for .
    $409,500
    2% more
    +$8,190
    With Zillow Showcase(estimated)
    $417,690