Beautiful home in District 66. Updated kitchen, wood floors throughout. Spacious yard with stamped concrete patio. Newer roof, windows & air conditioner. Walking distance to Oakdale Elementary. AMA. Call Show Line for appointments to tour.
For sale
$490,000
9911 Pasadena Ave, Omaha, NE 68124
4beds
2,175sqft
:
Get pre-qualified$3,473/mo
Single Family Residence
Built in 1962
0.28 Acres Lot
$472,700 Zestimate®
$225/sqft
$-- HOA
What's special
Spacious yardUpdated kitchenWood floors throughoutNewer roof
- 4 days |
- 712 |
- 36 |
Zillow last checked:
Listing updated:
Listed by:
Deanne Fairfield 402-212-1343,
NP Dodge RE Sales Inc 86Dodge,
Jeffrey Rensch 402-677-5333,
NP Dodge RE Sales Inc 86Dodge
Source: GPRMLS,MLS#: 22620732
Facts & features
Interior
Bedrooms & bathrooms
- Bedrooms: 4
- Bathrooms: 3
- Full bathrooms: 1
- 3/4 bathrooms: 1
- 1/2 bathrooms: 1
Primary bedroom
- Features: Wood Floor, Window Covering
- Level: Second
- Area: 187.5
- Dimensions: 15 x 12.5
Bedroom 2
- Features: Wood Floor, Window Covering, Ceiling Fan(s)
- Level: Second
- Area: 135.2
- Dimensions: 13 x 10.4
Bedroom 3
- Features: Wood Floor, Window Covering, Ceiling Fan(s)
- Level: Second
- Area: 123.6
- Dimensions: 12 x 10.3
Bedroom 4
- Features: Wood Floor, Window Covering
- Level: Basement
- Area: 156
- Dimensions: 13 x 12
Primary bathroom
- Features: 3/4
Dining room
- Features: Wood Floor, Window Covering
- Level: Main
- Area: 110
- Dimensions: 11 x 10
Kitchen
- Features: Ceramic Tile Floor, Window Covering, Skylight
- Level: Main
- Area: 204
- Dimensions: 15 x 13.6
Living room
- Features: Window Covering, Interior Balcony
- Level: Main
- Area: 340
- Dimensions: 25 x 13.6
Basement
- Area: 625
Heating
- Natural Gas, Forced Air
Cooling
- Central Air
Appliances
- Included: Refrigerator, Washer, Dishwasher, Dryer, Disposal, Microwave
- Laundry: Vinyl Floor
Features
- Ceiling Fan(s), Formal Dining Room
- Windows: Window Coverings, Skylight(s)
- Basement: Walk-Out Access
- Number of fireplaces: 1
- Fireplace features: Recreation Room, Gas Log
Interior area
- Total structure area: 2,175
- Total interior livable area: 2,175 sqft
- Finished area above ground: 2,175
- Finished area below ground: 0
Property
Parking
- Total spaces: 2
- Parking features: Garage
- Garage spaces: 2
Features
- Levels: Multi/Split
- Patio & porch: Patio
- Exterior features: Sprinkler System
- Fencing: Vinyl
Lot
- Size: 0.28 Acres
- Dimensions: 40 x 90
- Features: Over 1/4 up to 1/2 Acre
Details
- Parcel number: 0526080476
Construction
Type & style
- Home type: SingleFamily
- Architectural style: Traditional
- Property subtype: Single Family Residence
Materials
- Brick/Other
- Foundation: Brick/Mortar
Condition
- Not New and NOT a Model
- New construction: No
- Year built: 1962
Utilities & green energy
- Sewer: Public Sewer
- Water: Public
- Utilities for property: Cable Available
Community & HOA
Community
- Subdivision: Armbrusts Rockbrook
HOA
- Has HOA: No
Location
- Region: Omaha
Financial & listing details
- Price per square foot: $225/sqft
- Tax assessed value: $333,900
- Annual tax amount: $5,500
- Date on market: 7/21/2026
- Listing terms: Conventional,Cash
- Ownership: Fee Simple
Estimated market value
$472,700
$449,000 - $496,000
$2,565/mo
Price history
| Date | Event | Price |
|---|---|---|
| 7/21/2026 | Listed for sale | $490,000+8.9%$225/sqft |
Source:  GPRMLS #22620732 Report a problem GPRMLS #22620732 Report a problem | ||
| 7/12/2024 | Sold | $450,000-2.2%$207/sqft |
Source: GPRMLS #22415566 Report a problem | ||
| 6/24/2024 | Pending sale | $459,900$211/sqft |
Source: GPRMLS #22415566 Report a problem | ||
| 6/20/2024 | Price change | $459,900-2.1%$211/sqft |
Source: GPRMLS #22415566 Report a problem | ||
| 5/24/2024 | Price change | $469,900-1.9%$216/sqft |
Source: GPRMLS #22410884 Report a problem | ||
| 5/3/2024 | Listed for sale | $479,000+94.7%$220/sqft |
Source: GPRMLS #22408623 Report a problem | ||
| 10/23/2013 | Listing removed | $1,995$1/sqft |
Source: P J Morgan Real Estate #21310851 Report a problem | ||
| 6/27/2013 | Sold | $246,000+0.4%$113/sqft |
Source: GPRMLS #21308970 Report a problem | ||
| 6/11/2013 | Listed for rent | $1,995$1/sqft |
Source: P. J. Morgan Real Estate #21310851 Report a problem | ||
| 5/16/2013 | Listed for sale | $244,950$113/sqft |
Source: NP Dodge Real Estate Sales, Inc #21308970 Report a problem | ||
Public tax history
| Year | Property taxes | Tax assessment |
|---|---|---|
| 2025 | $5,500 -1.6% | $333,900 |
| 2024 | $5,592 -5.3% | $333,900 +15.4% |
| 2023 | $5,902 +8% | $289,400 +15.9% |
| 2022 | $5,468 -1.3% | $249,800 |
| 2021 | $5,542 +7.5% | $249,800 +9.4% |
| 2020 | $5,153 +18.4% | $228,300 +19.7% |
| 2019 | $4,354 -0.3% | $190,700 |
| 2018 | $4,367 +15.3% | $190,700 +10.4% |
| 2017 | $3,788 | $172,800 +1.5% |
| 2016 | $3,788 +8.6% | $170,200 +7% |
| 2015 | $3,489 | $159,100 |
| 2014 | -- | $159,100 |
| 2013 | -- | $159,100 +1.3% |
| 2012 | -- | $157,100 |
| 2011 | -- | $157,100 |
| 2009 | $3,281 | $157,100 |
| 2008 | -- | $157,100 |
| 2005 | -- | $157,100 +15.9% |
| 2004 | -- | $135,500 |
Find assessor info on the county website
Monthly payment
Est. payment
Payment breakdown
Explore the cost of this home by adjusting the details. Changes won't be saved.Climate risks
Neighborhood: 68124
Nearby schools
GreatSchools rating
- 9/10Oakdale Elementary SchoolGrades: PK-6Distance: 0.6 mi
- 7/10Westside Middle SchoolGrades: 7-8Distance: 1.4 mi
- 4/10Westside High SchoolGrades: 9-12Distance: 1.9 mi
Schools provided by the listing agent
- Elementary: Oakdale
- Middle: Westside
- High: Westside
- District: Westside
Source: GPRMLS. This data may not be complete. We recommend contacting the local school district to confirm school assignments for this home.
- $333,7003 bd2 ba1.6k sqft9907 Pasadena Ave, Omaha, NE 68124Off Market

- $397,6004 bd-- ba1.8k sqft9919 Pasadena Ave, Omaha, NE 68124Off Market

- $372,3003 bd3 ba1.8k sqft9941 Ontario St, Omaha, NE 68124Off Market
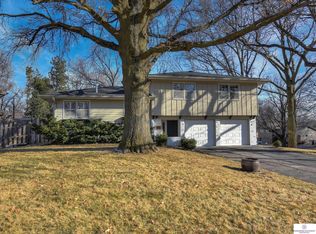
- $400,0003 bd3 ba1.8k sqft9903 Pasadena Ave, Omaha, NE 68124Sold

- $267,8003 bd1 ba1.2k sqft9924 Nina St, Omaha, NE 68124Off Market
- $283,6003 bd3 ba1.3k sqft9912 Nina St, Omaha, NE 68124Off Market
- $347,0003 bd2 ba1.6k sqft9916 Nina St, Omaha, NE 68124Sold
- $335,0003 bd2 ba1.7k sqft9925 Pasadena Ave, Omaha, NE 68124Sold
A local agent can set up tours, give advice and negotiate with sellers.
A local lender can help you make sure your offer is ready when you are.
Similar homes
- $475,0004 bd2 ba2.2k sqft1112 S 93rd Ave, Omaha, NE 68124For SaleMLS ID #22620458, Michael Maley, BHHS Ambassador Real Estate. GPRMLS
- $439,9003 bd3 ba2k sqft9762 Grover St, Omaha, NE 68124For Sale
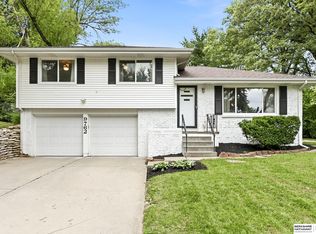
 MLS ID #22618253, Danielle Altman, BHHS Ambassador Real Estate. GPRMLS
 - $498,5004 bd4 ba2.6k sqft2205 S 90th St, Omaha, NE 68124For Sale
 MLS ID #22617536, Shawn Hovey, BHHS Ambassador Real Estate. GPRMLS
 - $485,0003 bd2 ba2k sqft1320 S 90th St, Omaha, NE 68124For Sale
 MLS ID #22619228, Karen Jennings, BHHS Ambassador Real Estate. GPRMLS
 - $--4 bd3 ba3.1k sqft13032 Mullen Cir, Omaha, NE 68144AuctionAuction.com 2
- $495,0004 bd3 ba2.3k sqft516 S 130th St, Omaha, NE 68154For Sale By Owner
- $400,0004 bd3 ba2.2k sqft10461 Valley St, Omaha, NE 68124For Sale By Owner
- $465,0004 bd3 ba3k sqft12616 Shirley St, Omaha, NE 68144For SaleMLS ID #22616144, Joe Temme, NP Dodge RE Sales Inc 148Dodge. GPRMLS
- $464,9004 bd3 ba2.3k sqft3629 S 114th Ave, Omaha, NE 68144For SaleMLS ID #22619858, Ali Rensch McBride, NP Dodge RE Sales Inc 86Dodge. GPRMLS
- $390,0003 bd2 ba1.8k sqft2815 S 102nd St, Omaha, NE 68124For SaleMLS ID #22619873, Kirstie Thomas, Real Broker NE, LLC. GPRMLS
- $450,0003 bd3 ba2.6k sqft1412 S 126th St, Omaha, NE 68144For SaleMLS ID #22620446, Rachel Skradski Luhrs, BHHS Ambassador Real Estate. GPRMLS
- $575,0003 bd3 ba2.5k sqft1153 S 96th St, Omaha, NE 68124For SaleMLS ID #22620108, Kelly Buscher, NP Dodge RE Sales Inc 86Dodge. GPRMLS
- $349,0004 bd2 ba1.8k sqft2317 S 84th St, Omaha, NE 68124For SaleMLS ID #22620600, Michael Shekhtman, BHHS Ambassador Real Estate. GPRMLS
- $285,0003 bd3 ba1.4k sqft3618 S 91st St, Omaha, NE 68124For SaleMLS ID #22621076, Grant Buss, Prime Home Realty. GPRMLS
- $549,0004 bd3 ba3.1k sqft1802 S 76th Ave, Omaha, NE 68124For SaleMLS ID #22619284, Jeffrey Hagel, Jeff Hagel Broker. GPRMLS
- $499,9502 bd2 ba2.9k sqft328 S 70th Ave, Omaha, NE 68132For SaleMLS ID #22620718, Marty Hosking, Keller Williams Greater Omaha. GPRMLS
- $250,0003 bd2 ba1.5k sqft3628 S 88th St, Omaha, NE 68124For SaleMLS ID #22620845, Scott Anderson, NextHome Signature Real Estate. GPRMLS
- $275,0004 bd2 ba1.2k sqft7839 Grover St, Omaha, NE 68124For Sale By Owner
- $475,0003 bd4 ba2.9k sqft505 Beverly Dr, Omaha, NE 68114For SaleMLS ID #22619667, Cortney Thomas, Realty ONE Group Sterling. GPRMLS
- $360,0004 bd3 ba2.5k sqft1324 Holling Dr, Omaha, NE 68144For SaleMLS ID #22620897, KC Bethel, Midlands Real Estate. GPRMLS
