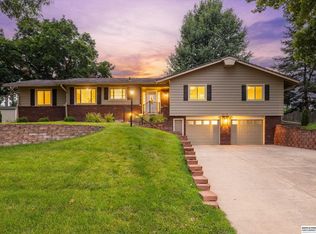
Lovely Two-Story 4-Bedroom Home in a Highly Desirable Location. This beautiful two-story, 4-bedroom home features an updated kitchen and new windows throughout. Situated in a highly desirable location, the property backs to the Sterling Ridge common area, offering added privacy and scenic views.The spacious family room includes a walkout to the patio, while the dining area opens onto a new deck-perfect for entertaining or relaxing outdoors. The primary suite boasts double walk-in closets, providing ample storage space.Lovingly maintained by a long-term owner, this is a rare opportunity, as homes in this sought after area seldom come on the market. AMA
For sale
$465,000
12616 Shirley St, Omaha, NE 68144
4beds
3,046sqft
:
Get pre-qualified$3,296/mo
Single Family Residence
Built in 1966
0.3 Acres Lot
$454,400 Zestimate®
$153/sqft
$-- HOA
What's special
- 4 days |
- 167 |
- 11 |
Zillow last checked:
Listing updated:
Listed by:
Joe Temme 402-680-9596,
NP Dodge RE Sales Inc 148Dodge
Source: GPRMLS,MLS#: 22616144
Facts & features
Interior
Bedrooms & bathrooms
- Bedrooms: 4
- Bathrooms: 3
- Full bathrooms: 1
- 3/4 bathrooms: 2
- 1/2 bathrooms: 1
- Main level bathrooms: 1
Primary bedroom
- Features: Wall/Wall Carpeting, Walk-In Closet(s)
- Level: Second
- Area: 204
- Dimensions: 12 x 17
Bedroom 2
- Features: Wall/Wall Carpeting
- Level: Second
- Area: 100
- Dimensions: 10 x 10
Bedroom 3
- Features: Wall/Wall Carpeting
- Level: Second
- Area: 143
- Dimensions: 13 x 11
Bedroom 4
- Features: Wall/Wall Carpeting
- Level: Second
- Area: 143
- Dimensions: 13 x 11
Primary bathroom
- Features: 3/4
Dining room
- Features: Wall/Wall Carpeting, Balcony/Deck
- Level: Main
- Area: 133.2
- Dimensions: 12 x 11.1
Family room
- Features: Fireplace
- Level: Main
- Area: 432
- Dimensions: 24 x 18
Kitchen
- Features: Pantry, Luxury Vinyl Plank
- Level: Main
- Area: 132
- Dimensions: 11 x 12
Living room
- Features: Wall/Wall Carpeting
- Level: Main
- Area: 325
- Dimensions: 25 x 13
Basement
- Area: 936
Heating
- Natural Gas, Forced Air
Cooling
- Central Air
Appliances
- Included: Range, Refrigerator, Water Softener, Dishwasher, Disposal, Microwave
Features
- Flooring: Carpet, Ceramic Tile, Concrete
- Basement: Partial
- Number of fireplaces: 1
- Fireplace features: Family Room, Wood Burning
Interior area
- Total structure area: 3,046
- Total interior livable area: 3,046 sqft
- Finished area above ground: 2,446
- Finished area below ground: 600
Property
Parking
- Total spaces: 2
- Parking features: Attached
- Attached garage spaces: 2
Features
- Levels: Two
- Patio & porch: Porch, Patio
- Exterior features: Sprinkler System
- Fencing: Iron
Lot
- Size: 0.3 Acres
- Dimensions: 105 x 128
- Features: Over 1/4 up to 1/2 Acre, City Lot, Public Sidewalk, Curb and Gutter, Level
Details
- Parcel number: 2140090764
Construction
Type & style
- Home type: SingleFamily
- Property subtype: Single Family Residence
Materials
- Foundation: Concrete Perimeter
Condition
- Not New and NOT a Model
- New construction: No
- Year built: 1966
Utilities & green energy
- Sewer: Public Sewer
- Water: Public
- Utilities for property: Cable Available, Electricity Available, Natural Gas Available, Water Available, Sewer Available, Phone Available
Community & HOA
Community
- Subdivision: Royal Wood Estates
HOA
- Has HOA: No
Location
- Region: Omaha
Financial & listing details
- Price per square foot: $153/sqft
- Tax assessed value: $334,100
- Annual tax amount: $5,586
- Date on market: 7/24/2026
- Listing terms: VA Loan,FHA,Conventional,Cash
- Ownership: Fee Simple
- Electric utility on property: Yes
Estimated market value
$454,400
$432,000 - $477,000
$2,674/mo
Price history
| Date | Event | Price |
|---|---|---|
| 7/24/2026 | Listed for sale | $465,000+278%$153/sqft |
Source:  GPRMLS #22616144 Report a problem GPRMLS #22616144 Report a problem | ||
| 5/31/1990 | Sold | $123,000$40/sqft |
Source: Agent Provided Report a problem | ||
Public tax history
| Year | Property taxes | Tax assessment |
|---|---|---|
| 2025 | $5,586 +35.2% | $334,100 +30.8% |
| 2024 | $4,132 -23.4% | $255,500 |
| 2023 | $5,391 -1.2% | $255,500 |
| 2022 | $5,454 +16.1% | $255,500 +15.1% |
| 2021 | $4,699 +5% | $222,000 +6.2% |
| 2020 | $4,477 -0.3% | $209,100 |
| 2019 | $4,490 -1.1% | $209,100 -1% |
| 2018 | $4,541 +0.6% | $211,200 |
| 2017 | $4,513 | $211,200 +0.4% |
| 2016 | $4,513 +8.5% | $210,300 +7% |
| 2015 | $4,160 | $196,500 |
| 2014 | -- | $196,500 |
| 2013 | -- | $196,500 |
| 2012 | -- | $196,500 |
| 2011 | -- | $196,500 |
| 2009 | $4,032 | $196,500 |
| 2008 | -- | $196,500 +16.1% |
| 2005 | -- | $169,200 |
| 2004 | -- | $169,200 |
Find assessor info on the county website
Monthly payment
Est. payment
Payment breakdown
Explore the cost of this home by adjusting the details. Changes won't be saved.Climate risks
Neighborhood: Royalwood Estates
Nearby schools
GreatSchools rating
- 6/10Catlin Magnet CenterGrades: PK-5Distance: 0.2 mi
- 3/10Beveridge Magnet Middle SchoolGrades: 6-8Distance: 0.5 mi
- 2/10Burke High SchoolGrades: 9-12Distance: 1.4 mi
Schools provided by the listing agent
- Elementary: Catlin
- Middle: Beveridge
- High: Burke
- District: Omaha
Source: GPRMLS. This data may not be complete. We recommend contacting the local school district to confirm school assignments for this home.
- $460,0003 bd-- ba1.8k sqft12626 Shirley St, Omaha, NE 68144Off Market

- $365,7003 bd3 ba2.2k sqft12606 Shirley St, Omaha, NE 68144Off Market
- $444,0003 bd3 ba3.2k sqft12619 Shirley St, Omaha, NE 68144Sold

- $363,1004 bd3 ba1.3k sqft1856 S 126th St, Omaha, NE 68144Off Market
- $460,4005 bd5 ba3.5k sqft12636 Shirley St, Omaha, NE 68144Off Market
- $595,0001.83 Acres1723 S 127th Plaza Cir, Omaha, NE 68144Lot/Land
- $390,6003 bd2 ba2k sqft12548 Shirley St, Omaha, NE 68144Off Market
- $353,8003 bd2 ba2k sqft12629 Shirley St, Omaha, NE 68144Off Market
A local agent can set up tours, give advice and negotiate with sellers.
A local lender can help you make sure your offer is ready when you are.
Similar homes
- $--4 bd3 ba3.1k sqft13032 Mullen Cir, Omaha, NE 68144Auction
 Auction.com 2
 - $450,0003 bd3 ba2.6k sqft1412 S 126th St, Omaha, NE 68144For Sale
 MLS ID #22620446, Rachel Skradski Luhrs, BHHS Ambassador Real Estate. GPRMLS
 - $464,9004 bd3 ba2.3k sqft3629 S 114th Ave, Omaha, NE 68144For Sale
 MLS ID #22619858, Ali Rensch McBride, NP Dodge RE Sales Inc 86Dodge. GPRMLS
 - $360,0004 bd3 ba2.5k sqft1324 Holling Dr, Omaha, NE 68144For Sale
 MLS ID #22620897, KC Bethel, Midlands Real Estate. GPRMLS
 - $495,0004 bd3 ba2.3k sqft516 S 130th St, Omaha, NE 68154For Sale By Owner
- $475,0004 bd2 ba2.2k sqft1112 S 93rd Ave, Omaha, NE 68124For SaleMLS ID #22620458, Michael Maley, BHHS Ambassador Real Estate. GPRMLS
- $475,0004 bd3 ba2.8k sqft12906 Pacific St, Omaha, NE 68154For SaleMLS ID #22618083, Todd Bartusek, BHHS Ambassador Real Estate. GPRMLS
- $490,0004 bd3 ba2.1k sqft9911 Pasadena Ave, Omaha, NE 68124For SaleMLS ID #22620732, Deanne Fairfield, NP Dodge RE Sales Inc 86Dodge. GPRMLS
- $315,0003 bd2 ba2.2k sqft13735 Shirley St, Omaha, NE 68144For SaleMLS ID #22620942, Karen Kroft, BHHS Ambassador Real Estate. GPRMLS
- $447,5006 bd4 ba3.4k sqft2309 S 114th St, Omaha, NE 68144For SaleMLS ID #22610960, Marie Bartlett, BHHS Ambassador Real Estate. GPRMLS
- $355,0003 bd3 ba1.8k sqft13937 Arbor Cir, Omaha, NE 68144For SaleMLS ID #22620857, Mindy Martin, BHHS Ambassador Real Estate. GPRMLS
- $545,0004 bd4 ba3.3k sqft3629 S 107th Avenue Cir, Omaha, NE 68124For SaleMLS ID #22618705, Deb Gustafson, BHHS Ambassador Real Estate. GPRMLS
- $424,9003 bd3 ba2.6k sqft550 S 126th St, Omaha, NE 68154For SaleMLS ID #22619383, Susan Hawkins, Nebraska Realty. GPRMLS
- $335,0004 bd3 ba2.4k sqft13517 Frances St, Omaha, NE 68144For SaleMLS ID #22619201, Matt Hover, Nebraska Realty. GPRMLS
- $375,0004 bd5 ba2.9k sqft11436 Castelar Cir, Omaha, NE 68144For SaleMLS ID #22613184, Liz Borkowski, Nebraska Realty. GPRMLS
- $360,0004 bd3 ba2.1k sqft3507 S 117th St, Omaha, NE 68144For SaleMLS ID #22619095, Anne McGargill, BHHS Ambassador Real Estate. GPRMLS
- $624,9004 bd4 ba3.2k sqft2135 Mullen Rd, Omaha, NE 68124For SaleMLS ID #22621066, Cristina Luckey, Real Broker NE, LLC. GPRMLS
- $315,0003 bd2 ba1.6k sqft10934 Spring St, Omaha, NE 68144For SaleMLS ID #22621178, Eileen Schultz, BHHS Ambassador Real Estate. GPRMLS
- $430,0004 bd3 ba2.9k sqft12812 Q St, Omaha, NE 68137For SaleMLS ID #22616153, Josh Kolbo, Realty ONE Group Sterling. GPRMLS
- $498,5004 bd4 ba2.6k sqft2205 S 90th St, Omaha, NE 68124For SaleMLS ID #22617536, Shawn Hovey, BHHS Ambassador Real Estate. GPRMLS
