Skip main navigation
Sold for $621,414
  • $621,414

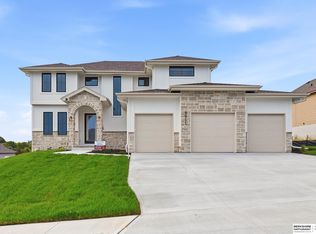
    9904 Cody St, Papillion, NE 68046

    4beds
    3,288sqft
    Single Family Residence
    Built in 2025
    0.36 Acres Lot
    $637,400 Zestimate®
    $189/sqft
    $3,510 Estimated rent

    Home value

    $637,400

    $599,000 - $676,000

    $3,510/mo

    Zestimate® history
    Loading
    Loading...

    Owner options

    List your home for rent

    $3,510/mo

    Rent Zestimate®

    Find your next renter with Zillow Rental Manager. Plus, with online applications, you can quickly screen prospective tenants – for free.

    Learn more

    $3,510/mo

    Rent Zestimate®

    Refinance and save

    $3,518/mo

    Est. payment

    Refinancing to a lower rate could help reduce your monthly payments and save thousands over the life of the loan.

    See today's rates

    $3,518/mo

    Est. payment

    Explore your selling options

    Work with a Zillow partner agent

    Leverage their expertise and Zillow's premium Showcase listings to get your home seen by more buyers.

    Get started

    List with your own agent

    Get your home in front of millions of buyers by listing it on Zillow.

    Learn how to do it

    Sell it yourself

    Take full control of how buyers see your home on Zillow by listing For Sale by Owner (FSBO).

    List your home

    What's special

    Drop-zone areaUnique staircaseSpacious kitchenTen foot ceilingsMain floor laundryQuartz counter topWalk thru pantry
    Contract Pending Fall in love with "The Montgomery 1892 - 2 Bed Up" ranch plan by Nelson Builders. This home features two bedrooms on the main floor with the option of adding more on the lower level. The spacious kitchen features a large flush island and a convenient walk thru pantry with the option to add lower cabinets and quartz counter top. Main floor laundry and a drop-zone area are conveniently located off of the garage. Ten foot ceilings can be enjoyed throughout the kitchen, dinette, flex area, and great room. The unique staircase is tucked in the back corner of the home, allowing an uninterrupted flow in the basement.

    Zillow last checked:

    Listing updated:

    Listed by:

    Marie Otis 402-670-8775,

    BHHS Ambassador Real Estate

    Bought with:

    Cortney Thomas, 20230430

    Realty ONE Group Sterling

    Source: GPRMLS,MLS#: 22523814MLS Logo

    Facts & features

    Interior

    Bedrooms & bathrooms
    • Bedrooms: 4
    • Bathrooms: 3
    • Full bathrooms: 1
    • 3/4 bathrooms: 2
    • Main level bathrooms: 2
    Primary bedroom
    • Level: None
    Bedroom 2
    • Level: Main
    Bedroom 3
    • Level: Basement
    Bedroom 4
    • Level: Basement
    Primary bathroom
    • Features: 3/4
    Basement
    • Area: 1396
    Heating
    • Natural Gas, Forced Air
    Cooling
    • Central Air
    Appliances
    • Included: Humidifier, Oven, Dishwasher, Disposal, Microwave, Cooktop
    Features
    • High Ceilings, Pantry
    • Basement: Egress
    • Number of fireplaces: 1
    • Fireplace features: Electric
    Interior area
    • Total structure area: 3,288
    • Total interior livable area: 3,288 sqft
    • Finished area above ground: 1,892
    • Finished area below ground: 1,396

    Property

    Parking
    • Total spaces: 4
    • Parking features: Attached, Garage Door Opener
    • Attached garage spaces: 4
    Features
    • Patio & porch: Covered Patio
    • Exterior features: Sprinkler System
    • Fencing: None
    Lot
    • Size: 0.36 Acres
    • Dimensions: 97 x 125.7 x 105.2 x 130.5
    • Features: Over 1/4 up to 1/2 Acre, City Lot, Corner Lot, Subdivided, Curb Cut
    Details
    • Parcel number: 011615737
    • Other equipment: Sump Pump

    Construction

    Type & style
    • Home type: SingleFamily
    • Architectural style: Ranch
    • Property subtype: Single Family Residence
    Materials
    • Foundation: Concrete Perimeter
    • Roof: Composition
    Condition
    • Under Construction
    • New construction: Yes
    • Year built: 2025
    Details
    • Builder name: Nelson Builders

    Utilities & green energy

    • Sewer: Public Sewer
    • Water: Public

    Community & neighborhood

    Location
    • Region: Papillion
    • Subdivision: Granite Creek East

    HOA & financial

    HOA
    • Has HOA: Yes

    Other

    Other facts
    • Listing terms: VA Loan,Conventional,Cash
    • Ownership: Fee Simple

    Price history

    DateEventPrice
    10/23/2025Sold$621,414$189/sqft
    Source: GPRMLS #22523814 Report a problem
    10/2/2025Pending sale$621,414$189/sqft
    Source: GPRMLS #22523814 Report a problem
    8/22/2025Listed for sale$621,414-0.8%$189/sqft
    Source: GPRMLS #22523814 Report a problem
    8/21/2025Listing removed$626,464$191/sqft
    Source: GPRMLS #22512490 Report a problem
    6/30/2025Price change$626,464+0.1%$191/sqft
    Source: GPRMLS #22512490 Report a problem
    5/9/2025Listed for sale$625,764$190/sqft
    Source: GPRMLS #22512490 Report a problem

    Public tax history

    Tax history is unavailable.

    Neighborhood: 68046

    Nearby schools

    GreatSchools rating
    Schools provided by the listing agent
    • Elementary: Prairie Queen
    • Middle: Liberty
    • High: Papillion-La Vista South
    • District: Papillion-La Vista

    Source: GPRMLS. This data may not be complete. We recommend contacting the local school district to confirm school assignments for this home.

    Get pre-qualified for a loan
    At Zillow Home Loans, we can pre-qualify you in as little as 5 minutes with no impact to your credit score.

    An equal housing lender. NMLS #10287.

    Sell for more on Zillow
    Get a Zillow Showcase℠ listing at no additional cost and you could sell for .
    $637,400
    2% more
    +$12,748
    With Zillow Showcase(estimated)
    $650,148