NEW CONSTRUCTION - Welcome to Del Webb Trinity Falls, an active adult community, where your dream home awaits! The Palmary plan - a stunning blend of elegance and comfort. This 2-bedroom, 2-bathroom 1926sft home is thoughtfully designed with every detail in mind. Imagine retreating to your oversized owner’s suite. The upgraded secondary bedroom and premium finishes in the bathrooms add a touch of luxury while the sun-drenched gathering room offers a perfect space for relaxation or entertaining. Set in the heart of the community, you'll enjoy easy access to all the amenities Del Webb at Trinity Falls has to offer. Perfect for active adults 55+, this neighborhood provides a warm, close-knit atmosphere. Don’t miss the opportunity to make this exquisite home yours - Available for September 2026 move-in.
Pending
Price cut: $5K (6/30)
$508,920
9904 Gentle Brook Dr, McKinney, TX 75071
2beds
1,926sqft
:
Get pre-qualified$3,719/mo
Single Family Residence
Built in 2026
4,922 Square Feet Lot
$499,400 Zestimate®
$264/sqft
$177/mo HOA
What's special
Sun-drenched gathering roomUpgraded secondary bedroom
- 55 days |
- 17 |
- 0 |
Zillow last checked:
Listing updated:
Listed by:
Bill Roberds 0237220,
William Roberds 972-694-0856
Source: NTREIS,MLS#: 21306060
Facts & features
Interior
Bedrooms & bathrooms
- Bedrooms: 2
- Bathrooms: 2
- Full bathrooms: 2
Primary bedroom
- Features: Dual Sinks, Linen Closet, Walk-In Closet(s)
- Level: First
- Dimensions: 13 x 16
Bedroom
- Features: Walk-In Closet(s)
- Level: First
- Dimensions: 12 x 11
Breakfast room nook
- Level: First
- Dimensions: 11 x 15
Living room
- Level: First
- Dimensions: 15 x 15
Office
- Level: First
- Dimensions: 12 x 11
Appliances
- Included: Dishwasher, Disposal, Gas Range, Tankless Water Heater
Features
- Smart Home, Cable TV
- Flooring: Carpet, Luxury Vinyl Plank
- Has basement: No
- Has fireplace: No
Interior area
- Total interior livable area: 1,926 sqft
Video & virtual tour
Property
Parking
- Total spaces: 2
- Parking features: Covered
- Attached garage spaces: 2
Features
- Levels: One
- Stories: 1
- Pool features: None
Lot
- Size: 4,922 Square Feet
Details
- Parcel number: 2950785
Construction
Type & style
- Home type: SingleFamily
- Architectural style: Detached
- Property subtype: Single Family Residence
Materials
- Foundation: Slab
- Roof: Composition
Condition
- New construction: Yes
- Year built: 2026
Utilities & green energy
- Utilities for property: Municipal Utilities, Sewer Available, Water Available, Cable Available
Community & HOA
Community
- Security: Carbon Monoxide Detector(s)
- Senior community: Yes
- Subdivision: Del Webb Trinity Falls
HOA
- Has HOA: Yes
- Services included: All Facilities, Association Management
- HOA fee: $532 quarterly
- HOA name: Ccmc
- HOA phone: 469-246-3505
Location
- Region: Mckinney
Financial & listing details
- Price per square foot: $264/sqft
- Date on market: 6/18/2026
- Cumulative days on market: 56 days
Estimated market value
$499,400
$474,000 - $524,000
$2,670/mo
Price history
| Date | Event | Price |
|---|---|---|
| 7/23/2026 | Pending sale | $508,920$264/sqft |
Source: NTREIS #21306060 Report a problem | ||
| 6/30/2026 | Price change | $508,920-1%$264/sqft |
Source: NTREIS #21306060 Report a problem | ||
| 6/18/2026 | Listed for sale | $513,920+17.1%$267/sqft |
Source:  Del Webb Report a problem Del Webb Report a problem | ||
| 4/10/2026 | Listing removed | $438,990$228/sqft |
Source: Del Webb Report a problem | ||
| 1/10/2026 | Listed for sale | $438,990-7.8%$228/sqft |
Source: Del Webb Report a problem | ||
| 6/1/2025 | Listing removed | $475,990$247/sqft |
Source: Del Webb Report a problem | ||
| 2/13/2025 | Listed for sale | $475,990$247/sqft |
Source: Del Webb Report a problem | ||
Public tax history
Tax history is unavailable.
Monthly payment
Est. payment
Payment breakdown
Explore the cost of this home by adjusting the details. Changes won't be saved.Climate risks
Neighborhood: Trinity Falls
Nearby schools
GreatSchools rating
- 8/10Ruth and Harold Frazier Elementary SchoolGrades: K-5Distance: 0.9 mi
- 8/10Scott Morgan Johnson Middle SchoolGrades: 6-8Distance: 4.7 mi
- 8/10McKinney North High SchoolGrades: 9-12Distance: 5 mi
Schools provided by the listing agent
- Elementary: Ruth and Harold Frazier
- Middle: Johnson
- High: McKinney North
- District: McKinney ISD
Source: NTREIS. This data may not be complete. We recommend contacting the local school district to confirm school assignments for this home.
- $519,9902 bd3 ba2k sqft9908 Gentle Brook Dr, McKinney, TX 75071Pending
- $399,9902 bd2 ba1.6k sqft308 Snowbird Way, McKinney, TX 75071Pending
- $--2 bd2 ba1.3k sqft9913 Dove Valley Dr, McKinney, TX 75071Sold
- $--2 bd2 ba1.4k sqft324 Snowbird Way, McKinney, TX 75071Sold
- $--2 bd2 ba1.3k sqft413 Snowbird Way, McKinney, TX 75071Sold
- $--2 bd2 ba1.6k sqft9909 Dove Valley Dr, McKinney, TX 75071Sold
- $392,8702 bd2 ba1.3k sqft300 Snowbird Way, McKinney, TX 75071New Construction
- $--2 bd2 ba1.2k sqft405 Snowbird Way, McKinney, TX 75071Sold
A local agent can set up tours, give advice and negotiate with sellers.
Similar homes
- $495,9903 bd3 ba2k sqft321 Cloverdale Ln, McKinney, TX 75071New Construction
 NTREIS
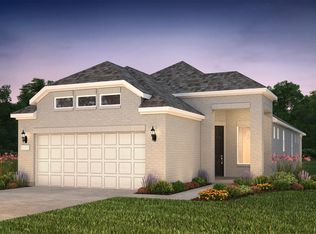
 - $392,8702 bd2 ba1.3k sqft300 Snowbird Way, McKinney, TX 75071New Construction
 NTREIS
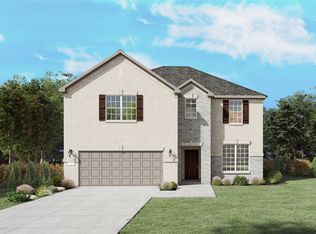
 - $579,9905 bd5 ba2.8k sqft7333 Kurth Ln, McKinney, TX 75071New Construction
 NTREIS
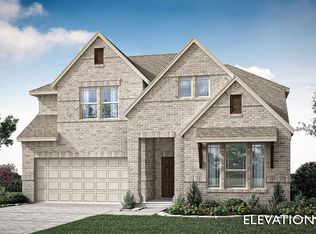
 - from $509,9903 bd3 ba2.3k sqftViolet Plan, Villages of Hurricane Creek, Anna, TX 75409New Construction
 Bloomfield Homes
 - $474,9994 bd2 ba2.2k sqft1725 McDougall Crk, Van Alstyne, TX 75495For SaleMLS ID #21265235, Boo Reitz. NTREIS
- from $619,9904 bd4 ba2.8k sqftViolet IV Plan, Painted Tree, McKinney, TX 75071New ConstructionBloomfield Homes
- from $519,9903 bd3 ba2.5k sqftViolet II Plan, Villages of Hurricane Creek, Anna, TX 75409New ConstructionBloomfield Homes
- from $564,9904 bd4 ba2.7k sqftWhitley Plan, Aster Park, McKinney, TX 75071New ConstructionM/I Homes
- $459,9004 bd3 ba2.1k sqft1620 Morningside Dr, Melissa, TX 75454New ConstructionGrenadier Homes
- from $599,9903 bd3 ba2.5k sqftViolet II Plan, Painted Tree, McKinney, TX 75071New ConstructionBloomfield Homes
- from $424,9904 bd2 ba1.8k sqftCottonwood II Plan, Century Farms, Celina, TX 75009New ConstructionHistoryMaker Homes
- from $604,9904 bd3 ba2.8k sqftBalcones Plan, Eliana, McKinney, TX 75071New ConstructionM/I Homes
- from $609,9904 bd3 ba2.8k sqftAddison Plan, Eliana, McKinney, TX 75071New ConstructionM/I Homes
- from $594,9904 bd4 ba2.7k sqftWhitley Plan, Eliana, McKinney, TX 75071New ConstructionM/I Homes
- from $554,9903 bd3 ba2.5k sqftViolet II Plan, Liberty, Melissa, TX 75454New ConstructionBloomfield Homes
- from $539,9904 bd4 ba2.8k sqftViolet IV Plan, Villages of Hurricane Creek, Anna, TX 75409New ConstructionBloomfield Homes
- from $620,9904 bd3 ba2.8k sqftBalcones Plan, Aster Park, McKinney, TX 75071New ConstructionM/I Homes
- from $524,9904 bd4 ba2.7k sqftWhitley Plan, Lilyana, Prosper, TX 75078New ConstructionM/I Homes
- from $618,9904 bd3 ba2.8k sqftAddison Plan, Aster Park, McKinney, TX 75071New ConstructionM/I Homes
- from $394,9904 bd3 ba2k sqftGeneva Plan, Anna Town Square, Anna, TX 75409New ConstructionCentury Communities
