Skip main navigation
Sold for $350,000
  • $350,000

    9904 Harlington St, Cantonment, FL 32533

    3beds
    1,862sqft
    Single Family Residence
    Built in 1994
    0.36 Acres Lot
    $389,500 Zestimate®
    $188/sqft
    $2,306 Estimated rent

    Home value

    $389,500

    $370,000 - $409,000

    $2,306/mo

    Zestimate® history
    Loading
    Loading...

    Owner options

    List your home for rent

    $2,306/mo

    Rent Zestimate®

    Find your next renter with Zillow Rental Manager. Plus, with online applications, you can quickly screen prospective tenants – for free.

    Learn more

    $2,306/mo

    Rent Zestimate®

    Refinance and save

    $2,264/mo

    Est. payment

    Refinancing to a lower rate could help reduce your monthly payments and save thousands over the life of the loan.

    See today's rates

    $2,264/mo

    Est. payment

    Explore your selling options

    Work with a Zillow partner agent

    Leverage their expertise and Zillow's premium Showcase listings to get your home seen by more buyers.

    Get started

    List with your own agent

    Get your home in front of millions of buyers by listing it on Zillow.

    Learn how to do it

    Sell it yourself

    Take full control of how buyers see your home on Zillow by listing For Sale by Owner (FSBO).

    List your home

    What's special

    Refreshing poolHurricane impact rated windowsGranite countertopsFlorida roomCathedral ceilingSplit floor planLaminate flooring throughout
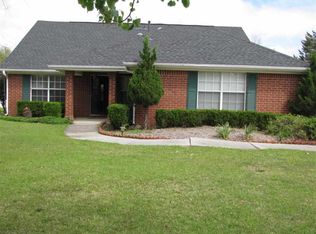
    This fantastic 3 bed, 2 bath pool home in North Pensacola hits most checklist items – Pool, Oversized yard, Florida Room and more. The home just had interior paint refreshed, pool deck leveled, and landscaping redone along with other updates completed around the property. The welcoming open floor plan is perfect for entertaining while the Florida room leads to the refreshing pool in the lush back yard that is a great place to relax. The home features laminate flooring throughout with tile in the wet areas; cathedral ceiling in the great room and formal dining room; split floor plan with the master at the back and the other two bedrooms on the opposite side at the front of the house; an oversized 2 car garage; hurricane impact rated windows; the large kitchen has been updated to include granite countertops and includes a breakfast nook; and the master suite features a dual vanity, shower, large walk-in closet and separate water closet. Seller will replace roof prior to closing. This is home is ready for a new family – schedule your showing today!

    Zillow last checked:

    Listing updated:

    Listed by:

    Erik Petrovich 850-603-9929,

    EXP Realty, LLC

    Bought with:

    Robyn Matthews Otwell

    Coast To Country Realty

    Source: PAR,MLS#: 627578MLS Logo

    Facts & features

    Interior

    Bedrooms & bathrooms
    • Bedrooms: 3
    • Bathrooms: 2
    • Full bathrooms: 2
    Rooms
    • Room types: Sun Room
    Primary bedroom
    • Level: First
    • Area: 221
    • Dimensions: 17 x 13
    Bedroom
    • Level: First
    • Area: 154
    • Dimensions: 14 x 11
    Bedroom 1
    • Level: First
    • Area: 156
    • Dimensions: 13 x 12
    Dining room
    • Level: First
    • Area: 156
    • Dimensions: 13 x 12
    Kitchen
    • Level: First
    • Area: 224
    • Dimensions: 16 x 14
    Living room
    • Level: First
    • Area: 432
    • Dimensions: 24 x 18
    Heating
    • Central
    Cooling
    • Central Air, Ceiling Fan(s)
    Appliances
    • Included: Electric Water Heater
    Features
    • Flooring: Tile, Laminate
    • Windows: Double Pane Windows
    • Has basement: No
    Interior area
    • Total structure area: 1,862
    • Total interior livable area: 1,862 sqft

    Property

    Parking
    • Parking features: Oversized
    • Has garage: Yes
    Features
    • Levels: One
    • Stories: 1
    • Has private pool: Yes
    • Pool features: In Ground
    Lot
    • Size: 0.36 Acres
    • Features: Central Access
    Details
    • Parcel number: 031s311200006009
    • Zoning description: Res Single

    Construction

    Type & style
    • Home type: SingleFamily
    • Architectural style: Traditional
    • Property subtype: Single Family Residence
    Materials
    • Brick, Frame
    • Foundation: Slab
    • Roof: Composition
    Condition
    • Resale
    • New construction: No
    • Year built: 1994

    Utilities & green energy

    • Electric: Circuit Breakers
    • Sewer: Public Sewer
    • Water: Public

    Community & HOA

    Community
    • Subdivision: Bristol Woods
    HOA
    • Has HOA: No
    Location
    • Region: Cantonment

    Financial & listing details

    • Price per square foot: $188/sqft
    • Tax assessed value: $293,201
    • Annual tax amount: $3,327
    • Price range: $350K - $350K
    • Date on market: 6/15/2023
    • Cumulative days on market: 8 days

    Price history

    DateEventPrice
    7/28/2023Sold$350,000$188/sqft
    Source: PAR #627578 Report a problem
    6/24/2023Pending sale$350,000$188/sqft
    Source: ECAOR #924136 Report a problem
    6/15/2023Listed for sale$350,000+11.1%$188/sqft
    Source: ECAOR #924136 Report a problem
    1/31/2023Listing removed--
    Source: PAR #617074 Report a problem
    1/15/2023Listed for sale$315,000$169/sqft
    Source: PAR #617074 Report a problem
    1/9/2023Pending sale$315,000$169/sqft
    Source: ECAOR #909531 Report a problem
    12/13/2022Listed for sale$315,000$169/sqft
    Source: ECAOR #909531 Report a problem
    12/11/2022Pending sale$315,000$169/sqft
    Source: ECAOR #909531 Report a problem
    12/7/2022Listed for sale$315,000$169/sqft
    Source: ECAOR #909531 Report a problem
    11/25/2022Contingent$315,000$169/sqft
    Source: PAR #617074 Report a problem
    11/25/2022Pending sale$315,000$169/sqft
    Source: ECAOR #909531 Report a problem
    11/12/2022Price change$315,000-3.1%$169/sqft
    Source: ECAOR #909531 Report a problem
    11/2/2022Price change$325,000-1.5%$175/sqft
    Source: ECAOR #909531 Report a problem
    10/13/2022Price change$330,000-2.9%$177/sqft
    Source: ECAOR #909531 Report a problem
    8/12/2022Listed for sale$340,000+125.2%$183/sqft
    Source: Owner Report a problem
    7/5/2002Sold$151,000$81/sqft
    Source: Public Record Report a problem

    Public tax history

    YearProperty taxesTax assessment
    2024$3,327 -6.4%$293,201 +4.7%
    2023$3,553 +9.8%$279,973 +13.2%
    2022$3,238 +10.6%$247,371 +22.3%
    2021$2,927 +9.7%$202,316 +8.4%
    2020$2,668 +142.6%$186,692 +5.6%
    2019$1,100 $176,829 +30.7%
    2018$1,100 +0.4%$135,260 +2.1%
    2017$1,096 +0.5%$132,478 +2.1%
    2016$1,090 +1.2%$129,754 +0.7%
    2015$1,076 $128,853 +28.2%
    2014$1,076 $100,503 -22%
    2013-- $128,872
    2012-- $128,872 -4.3%
    2011-- $134,613 -3.4%
    2010-- $139,303 -0.4%
    2009-- $139,889 +0.1%
    2008-- $139,750 +3%
    2007-- $135,680 +2.5%
    2006-- $132,380 +3%
    2005-- $128,530 +3%
    2004-- $124,790 +4.9%
    2003-- $118,920 +16.2%
    2002-- $102,300 +1.6%
    2001-- $100,690 +3%
    2000-- $97,760 +2.7%
    1999-- $95,190
    Find assessor info on the county website

    Neighborhood: 32533

    Nearby schools

    GreatSchools rating
    Schools provided by the listing agent
    • Elementary: Beulah
    • Middle: RANSOM
    • High: Tate

    Source: PAR. This data may not be complete. We recommend contacting the local school district to confirm school assignments for this home.

    Get pre-qualified for a loan
    At Zillow Home Loans, we can pre-qualify you in as little as 5 minutes with no impact to your credit score.

    An equal housing lender. NMLS #10287.

    Sell for more on Zillow
    Get a Zillow Showcase℠ listing at no additional cost and you could sell for .
    $389,500
    2% more
    +$7,790
    With Zillow Showcase(estimated)
    $397,290