Skip main navigation
Off market
  • $311,800

    9900 Harlington St, Cantonment, FL 32533

    3beds
    1,773sqft
    SingleFamily
    Built in 1992
    0.37 Acres Lot
    $311,800 Zestimate®
    $176/sqft
    $1,948 Estimated rent

    Home value

    $311,800

    $290,000 - $331,000

    $1,948/mo

    Zestimate® history
    Loading
    Loading...

    Owner options

    List your home for rent

    $1,948/mo

    Rent Zestimate®

    Find your next renter with Zillow Rental Manager. Plus, with online applications, you can quickly screen prospective tenants – for free.

    Learn more

    $1,948/mo

    Rent Zestimate®

    Refinance and save

    $2,062/mo

    Est. payment

    Refinancing to a lower rate could help reduce your monthly payments and save thousands over the life of the loan.

    See today's rates

    $2,062/mo

    Est. payment

    Explore your selling options

    Work with a Zillow partner agent

    Leverage their expertise and Zillow's premium Showcase listings to get your home seen by more buyers.

    Get started

    List with your own agent

    Get your home in front of millions of buyers by listing it on Zillow.

    Learn how to do it

    Sell it yourself

    Take full control of how buyers see your home on Zillow by listing For Sale by Owner (FSBO).

    List your home

    What's special

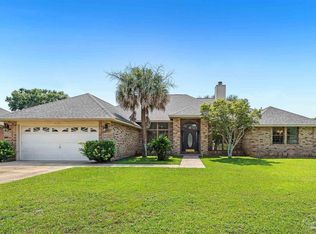
    Wow! I hope you look at all the pictures of this home. Let's start with the outside. It's 4 sided brick and beautifully landscaped with a sprinkler system for easy maintenance. Before you even enter, you'll be aware of the quality put into this home. If you are the cook or just one of the ones that will be hanging out in the kitchen, you're going to love the elegance of the extra tall and beautiful Cherry cabinets. The granite countertops on the cabinets, island and step-up breakfast bar demand their own attention and together they are top of the line. The drawers have "soft close". The tile floors and slate back splash perfectly compliment the rest of the kitchen as does the modern light treatment. The Range/Oven is a smooth top Kenmore "Flex Clean Elite" model. The Master bedroom is a nice size with a walk in closet. There is a private door from the Master bedroom to the Lanai & pool. The Lanai is ready to convert into a Florida Room, has electrical and a 3" thick knee wall to support the glass and the current screen has been treated to be tear resistant with Kevlar. Pool is salt water but more like saline for your eyes. Convenient for an early morning or late night swim in the pool! And how many people have art in their shower? Take a look at the pictures. The shower has a custom mural of onyx, travertine and marble. Of course, there are high end hardware as you would now expect. The extra long vanity comes with travertine countertop, elegant black cabinets and square white his/her sinks for a dramatic effect . The hall bathroom has a marble countertop, bronze fixtures, travertine floor and walls around a cast iron oversized tub! The toilet is comfort high. Tubular light (sky light) ( 4 total ) allows free light from the sun. Did you say this is the year you're getting a pool? It's ready for you in Bristol Woods just north of I-10. There is a security system for peace of mind. Come live the good life. It's move-in ready.

    This property is not currently displayed as for sale or rent on Zillow. This may be different from what's on other websites or public sources.

    Facts & features

    Interior

    Bedrooms & bathrooms
    • Bedrooms: 3
    • Bathrooms: 2
    • Full bathrooms: 2
    Heating
    • Other
    Cooling
    • Central
    Features
    • Flooring: Carpet
    • Has fireplace: Yes
    Interior area
    • Total interior livable area: 1,773 sqft

    Property

    Parking
    • Parking features: Garage - Detached
    Features
    • Exterior features: Brick
    Lot
    • Size: 0.37 Acres
    Details
    • Parcel number: 031S311200007009
    • Zoning: RES SINGLE, COUNTY, NO MOBILE HOMES

    Construction

    Type & style
    • Home type: SingleFamily
    Materials
    • Wood
    • Foundation: Slab
    • Roof: Shake / Shingle
    Condition
    • Year built: 1992

    Community & HOA

    Location
    • Region: Cantonment

    Financial & listing details

    • Price per square foot: $176/sqft
    • Tax assessed value: $265,299
    • Annual tax amount: $430

    Price history

    DateEventPrice
    2/13/2017Sold$192,500-3.7%$109/sqft
    Source: PAR #511420 Report a problem
    1/18/2017Listed for sale$199,997$113/sqft
    Source: SIMMONS REALTY GROUP, INC #511420 Report a problem
    5/1/2014Listing removed$199,997$113/sqft
    Source: SIMMONS REALTY GROUP, INC #461018 Report a problem
    4/11/2014Listed for sale$199,997+1.5%$113/sqft
    Source: SIMMONS REALTY GROUP, INC #461018 Report a problem
    11/19/2010Listing removed$197,000$111/sqft
    Source: SIMMONS REALTY GROUP, INC #393810 Report a problem
    9/25/2010Price change$197,000-1.5%$111/sqft
    Source: SIMMONS REALTY GROUP, INC #393810 Report a problem
    7/31/2010Listed for sale$199,998+27.4%$113/sqft
    Source: SIMMONS REALTY GROUP, INC #393810 Report a problem
    9/7/2004Sold$157,000$89/sqft
    Source: Public Record Report a problem

    Public tax history

    YearProperty taxesTax assessment
    2024$430 +0.9%$265,299 +4.8%
    2023$426 +2.2%$253,268 +13.7%
    2022$417 +0.4%$222,740 +22.5%
    2021$415 +2.1%$181,755 +8.3%
    2020$407 -72.9%$167,856 +5.6%
    2019$1,500 $158,883 +12.4%
    2018$1,500 +0.4%$141,401 +0.2%
    2017$1,495 -30.4%$141,146 +1.5%
    2016$2,148 -0.2%$139,029 +3.4%
    2015$2,151 $134,499 +44.8%
    2014$2,151 $92,865 -22.4%
    2013-- $119,641
    2012-- $119,641 -4.4%
    2011-- $125,140 -2.3%
    2010-- $128,104 -4.2%
    2009-- $133,670 -4%
    2008-- $139,214 +3%
    2007-- $135,160 +2.5%
    2006-- $131,870 +3%
    2005-- $128,030 +20%
    2004-- $106,680 +1.9%
    2003-- $104,690 +2.4%
    2002-- $102,240 +1.6%
    2001-- $100,630 +3%
    2000-- $97,700 +2.7%
    1999-- $95,130
    Find assessor info on the county website

    Neighborhood: 32533

    Nearby schools

    GreatSchools rating
    Schools provided by the listing agent
    • Elementary: PINE MEADOW
    • Middle: WOODHAM
    • High: TATE

    Source: The MLS. This data may not be complete. We recommend contacting the local school district to confirm school assignments for this home.

    Sell for more on Zillow
    Get a Zillow Showcase℠ listing at no additional cost and you could sell for .
    $311,800
    2% more
    +$6,236
    With Zillow Showcase(estimated)
    $318,036
    Sell for more on Zillow
    Get a Zillow Showcase℠ listing at no additional cost and you could sell for .
    $311,800
    2% more
    +$6,236
    With Zillow Showcase(estimated)
    $318,036