Welcome to this beautifully updated 4-bedroom, 2-bath all-brick home offering over 2,600 square feet of living space in the highly desirable Bristol Park subdivision! Featuring an impressive combination of space, comfort, and modern upgrades, this home is truly move-in ready. The kitchen and bathrooms have been thoughtfully renovated with stylish finishes, creating a fresh, contemporary feel throughout. The updated kitchen features beautiful countertops, stainless-steel appliances, updated cabinetry, and modern fixtures, while the refreshed bathrooms blend style and functionality. Additional improvements include a newer roof, a newer HVAC system, luxury vinyl plank flooring, updated lighting, and fresh interior finishes. The spacious floor plan features a large family room, two fireplaces, and a former 40-foot sunroom thoughtfully transformed into two versatile spaces. The impressive 30-foot bonus room offers plenty of room for entertaining, relaxing, a game room, or additional living space, while the adjoining smaller room is perfect for a dedicated pet area, convenient drop zone, home office, or hobby space. The fourth bedroom offers even more flexibility for guests or a private office. The oversized, 500+ square-foot garage is about 24 feet deep, offering plenty of room for larger vehicles and extra storage. Step outside to enjoy the screened-in porch overlooking a spacious, fully fenced backyard with room for outdoor entertaining, gardening, and recreation. Ideally located minutes from the Navy Federal Credit Union campus, I-10, shopping, restaurants, and everyday conveniences, this beautifully updated home offers an exceptional blend of location, space, and modern appeal. Schedule your private showing today!
For sale
$425,000
10207 Bristol Park Rd, Cantonment, FL 32533
4beds
2,620sqft
Single Family Residence
Built in 1989
0.37 Acres Lot
$-- Zestimate®
$162/sqft
$-- HOA
What's special
Modern fixturesTwo fireplacesStylish finishesFresh interior finishesUpdated lightingLarge family roomScreened-in porch
- 22 days
- 985
- 166
Likely to sell faster than
Zillow last checked:
Listing updated:
Listed by:
Richard Lafrance 850-529-4054,
RE/MAX HORIZONS REALTY
Source: PAR,MLS#: 690556
Facts & features
Interior
Bedrooms & bathrooms
- Bedrooms: 4
- Bathrooms: 2
- Full bathrooms: 2
Rooms
- Room types: Bonus Room, Sun Room
Primary bedroom
- Level: First
- Area: 270
- Dimensions: 18 x 15
Dining room
- Level: First
- Area: 144
- Dimensions: 12 x 12
Kitchen
- Level: First
- Area: 198
- Dimensions: 18 x 11
Living room
- Level: First
- Area: 459
- Dimensions: 27 x 17
Heating
- Central
Cooling
- Central Air, Ceiling Fan(s)
Appliances
- Included: Electric Water Heater
Features
- Flooring: Vinyl, Simulated Wood
- Has basement: No
Interior area
- Total structure area: 2,620
- Total interior livable area: 2,620 sqft
Property
Parking
- Total spaces: 2
- Parking features: 2 Car Garage
- Garage spaces: 2
Features
- Levels: One
- Stories: 1
- Pool features: None
Lot
- Size: 0.37 Acres
- Features: Central Access
Details
- Parcel number: 031s311500005001
- Zoning description: Res Single
Construction
Type & style
- Home type: SingleFamily
- Architectural style: Contemporary
- Property subtype: Single Family Residence
Materials
- Frame
- Foundation: Slab
- Roof: Shingle
Condition
- Resale
- New construction: No
- Year built: 1989
Utilities & green energy
- Electric: Copper Wiring
- Sewer: Public Sewer
- Water: Public
Community & HOA
Community
- Subdivision: Bristol Park
HOA
- Has HOA: No
Location
- Region: Cantonment
Financial & listing details
- Price per square foot: $162/sqft
- Tax assessed value: $348,237
- Annual tax amount: $3,037
- Price range: $425K - $425K
- Date on market: 10/27/2026
- Cumulative days on market: 23 days
Estimated market value
Not available
Estimated sales range
Not available
Not available
Price history
| Date | Event | Price |
|---|---|---|
| 10/27/2026 | Listed for sale | $425,000+10.4%$162/sqft |
Source:  PAR #690556 Report a problem | ||
| 10/3/2024 | Pending sale | $384,888+2.7%$147/sqft |
Source: PAR #630608 Report a problem | ||
| 9/27/2024 | Sold | $374,888-2.6%$143/sqft |
Source: PAR #630608 Report a problem | ||
| 8/27/2024 | Contingent | $384,888$147/sqft |
Source: PAR #630608 Report a problem | ||
| 5/31/2024 | Price change | $384,888-3.8%$147/sqft |
Source: PAR #630608 Report a problem | ||
| 5/1/2024 | Listed for sale | $399,888-5.9%$153/sqft |
Source: PAR #630608 Report a problem | ||
| 4/14/2024 | Listing removed | -- |
Source: PAR #630608 Report a problem | ||
| 3/12/2024 | Price change | $425,000-5.5%$162/sqft |
Source: PAR #630608 Report a problem | ||
| 9/27/2023 | Price change | $449,900-4.3%$172/sqft |
Source: PAR #630608 Report a problem | ||
| 7/26/2023 | Listed for sale | $469,900+90.3%$179/sqft |
Source: PAR #630608 Report a problem | ||
| 3/14/2007 | Sold | $246,900+33.5%$94/sqft |
Source: Public Record Report a problem | ||
| 10/21/2003 | Sold | $185,000$71/sqft |
Source: Public Record Report a problem | ||
Public tax history
| Year | Property taxes | Tax assessment |
|---|---|---|
| 2025 | $3,037 -32.8% | $348,237 +2.4% |
| 2024 | $4,522 +1.2% | $339,918 +3.8% |
| 2023 | $4,469 +12.7% | $327,496 +14.3% |
| 2022 | $3,964 +17.5% | $286,535 +22.2% |
| 2021 | $3,373 +11% | $234,508 +9.6% |
| 2020 | $3,040 +124% | $213,980 +4.9% |
| 2019 | $1,357 | $204,013 +32.8% |
| 2018 | $1,357 -21.8% | $153,615 +2.1% |
| 2017 | $1,736 +0.3% | $150,456 +2.1% |
| 2016 | $1,730 +0.8% | $147,362 +0.7% |
| 2015 | $1,716 | $146,338 +27.6% |
| 2014 | $1,716 | $114,675 -22.2% |
| 2013 | -- | $147,317 -0.9% |
| 2012 | -- | $148,660 -3.8% |
| 2011 | -- | $154,577 -4.6% |
| 2010 | -- | $161,976 -3.6% |
| 2009 | -- | $167,963 -5.2% |
| 2008 | -- | $177,265 -3.8% |
| 2007 | -- | $184,310 +11.9% |
| 2006 | -- | $164,640 +3% |
| 2005 | -- | $159,850 +3% |
| 2004 | -- | $155,190 +18.5% |
| 2003 | -- | $131,010 +2.4% |
| 2002 | -- | $127,940 +1.6% |
| 2001 | -- | $125,930 +3% |
| 2000 | -- | $122,260 +2.7% |
| 1999 | -- | $119,050 |
Find assessor info on the county website
Monthly payment
Est. payment
Payment breakdown
Explore the cost of this home by adjusting the details. Changes won't be saved.Climate risks
Neighborhood: 32533
Nearby schools
Schools provided by the listing agent
- Elementary: Kingsfield Elementary
- Middle: RANSOM
- High: Tate
Source: PAR. This data may not be complete. We recommend contacting the local school district to confirm school assignments for this home.
- $432,600-- bd6 ba2.4k sqft10205 Bristol Park Rd, Cantonment, FL 32533Off Market
- $293,8983 bd3 ba2.6k sqft10301 Bristol Park Rd, Cantonment, FL 32533Off Market

- $308,5003 bd2 ba1.7k sqft9900 Harlington St, Cantonment, FL 32533Off Market
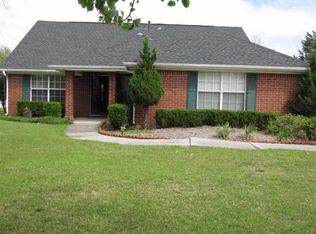
- $364,400-- bd7 ba1.8k sqft9896 Harlington St, Cantonment, FL 32533Off Market
Similar homes
- $440,0004 bd2 ba2.2k sqft9763 Harlington St, Cantonment, FL 32533For Sale
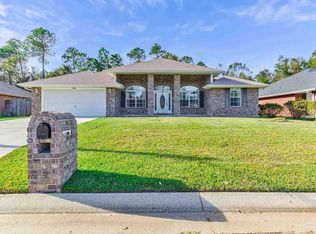 MLS ID #690621, William Maybin, Connell & Company Realty Inc.. PAR
- $400,0003 bd2 ba2.1k sqft3000 Ashbury Ln, Cantonment, FL 32533For Sale
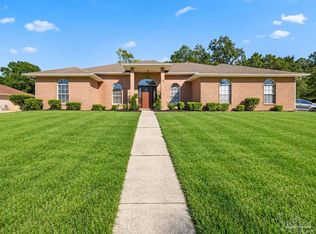 MLS ID #689934, Nathan Mcintosh, OLD SOUTH PROPERTIES INC. PAR
- $399,0005 bd3 ba2.7k sqft9778 Harlington St, Cantonment, FL 32533For Sale
 MLS ID #684993, Mark Miller, ISLAND VIEW REALTY. PAR
- $395,9003 bd3 ba2.1k sqft2278 Brookwood Pl, Cantonment, FL 32533For Sale
 MLS ID #689201, Angela Sherrill, Connell & Company Realty Inc.. PAR
