Welcome to this beautiful and spacious 4-bedroom, 3-bathroom, 3-car garage pool home in the desirable Seminole area. Nestled into the tranquil and highly sought-after Windtree Oaks executive community, this impressive contemporary residence offers true luxury living. As you enter, the double doors under a covered entry, you will experience an expansive open floor plan featuring soaring cathedral ceilings and spacious rooms. The Living Room welcomes you in and showcases the pool and lanai beyond. The Family Room serves as a gathering place with its wood-burning fireplace and wet bar. The chef’s Kitchen is a culinary ddream, complete with solid wood cabinetry, granite countertops, a center island, and premium stainless steel appliances. The split bedroom floor plan offers privacy and the Bedroom/Office adjacent to the master suite is perfect as an office or nursery. The primary bedroom suite is a true retreat, offering dual walk-in closets, a dressing room featuring a lighted vanity and a luxurious en suite bath featuring double sinks and a separate soaking tub. The home is designed for seamless indoor-outdoor living, with hurricane impact sliders that lead you to a picturesque backyard sanctuary. This outdoor retreat is a true showstopper, featuring a large screened enclosure, a sparkling in-ground gunite pool, a screen enclosed pavered lanai and a dedicated pool bath. A partially fenced yard and lush, mature landscaping add to the privacy and charm of this 0.37-acre lot. Have peace of mind knowing major updates have already been handled, including a brand-new roof (installed Jan 2024), hurricane impact-rated windows and sliders (2021), and an HVAC system replaced in 2018 and pavers sealed in 2026. For added convenience, the home features a large inside laundry room with a work sink a spacious 3-car garage. Additional features include a large covered outdoor lanai area, ceiling fans, a hidden front screen door, large pantry closet, wrap around sliders to the pool, office/bedroom with built-in desk & shelves, formal Dining Room, eat at bar and Breakfast Nook overlooking the pool. Location is everything, and this property is perfectly situated near top-rated schools and just a short drive to world-class Gulf beaches, parks, and dining. In the photos you can see the near proximity to the Gulf Beaches, close enough for convenience but high enough to be in a non-evacuation zone. This move-in ready home provides everything you could ever ask for to enjoy the quality and charm of this Seminole gem. Come enjoy the true Florida lifestyle!
Sold for $990,000
$990,000
9904 OAKS LANE, SEMINOLE, FL 33772
4beds
2,704sqft
Single Family Residence
Built in 1990
0.38 Acres Lot
$989,900 Zestimate®
$366/sqft
$5,276 Estimated rent
Home value
$989,900
$940,000 - $1.04M
$5,276/mo
Zestimate® history
Owner options
List your home for rent
$5,276/mo
Rent Zestimate®
Find your next renter with Zillow Rental Manager. Plus, with online applications, you can quickly screen prospective tenants – for free.
$5,276/mo
Rent Zestimate®
Refinance and save
$7,395/mo
Est. payment
Refinancing to a lower rate could help reduce your monthly payments and save thousands over the life of the loan.
$7,395/mo
Est. payment
Explore your selling options
Work with a Zillow partner agent
Leverage their expertise and Zillow's premium Showcase listings to get your home seen by more buyers.
Get startedList with your own agent
Get your home in front of millions of buyers by listing it on Zillow.
Learn how to do itSell it yourself
Take full control of how buyers see your home on Zillow by listing For Sale by Owner (FSBO).
List your homeWhat's special
Partially fenced yardScreen enclosed pavered lanaiDedicated pool bathSparkling in-ground gunite poolCeiling fansExpansive open floor planSoaring cathedral ceilings
Zillow last checked:
Listing updated:
Listed by:
Gwen Campbell 727-741-4744,
COASTAL PROPERTIES GROUP INTERNATIONAL 727-493-1555
Bought with:
Scott Ferguson, 3307880
COASTAL PROPERTIES GROUP INTERNATIONAL
Source: Stellar MLS,MLS#: TB8516838 Originating MLS: Suncoast Tampa
Originating MLS: Suncoast Tampa
Facts & features
Interior
Bedrooms & bathrooms
- Bedrooms: 4
- Bathrooms: 3
- Full bathrooms: 3
Rooms
- Room types: Dining Room, Living Room, Great Room
Primary bedroom
- Features: Walk-In Closet(s)
- Level: First
- Area: 247 Square Feet
- Dimensions: 19x13
Bedroom 2
- Features: Built-in Closet
- Level: First
- Area: 154 Square Feet
- Dimensions: 14x11
Bedroom 3
- Features: Built-in Closet
- Level: First
- Area: 156 Square Feet
- Dimensions: 12x13
Bedroom 4
- Features: Built-in Closet
- Level: First
- Area: 143 Square Feet
- Dimensions: 11x13
Primary bathroom
- Features: Dual Sinks
- Level: First
- Area: 99 Square Feet
- Dimensions: 11x9
Bathroom 2
- Features: Tub With Shower
- Level: First
- Area: 49 Square Feet
- Dimensions: 7x7
Dining room
- Level: First
- Area: 195 Square Feet
- Dimensions: 13x15
Family room
- Features: Wet Bar
- Level: First
- Area: 294 Square Feet
- Dimensions: 21x14
Kitchen
- Features: Granite Counters, Kitchen Island
- Level: First
- Area: 195 Square Feet
- Dimensions: 15x13
Laundry
- Level: First
- Area: 77 Square Feet
- Dimensions: 11x7
Living room
- Level: First
- Area: 195 Square Feet
- Dimensions: 13x15
Living room
- Level: First
- Area: 294 Square Feet
- Dimensions: 14x21
Heating
- Central, Electric
Cooling
- Central Air
Appliances
- Included: Dishwasher, Disposal, Dryer, Electric Water Heater, Microwave, Range, Refrigerator, Washer
- Laundry: Inside, Laundry Room
Features
- Ceiling Fan(s), Eating Space In Kitchen, Open Floorplan, Primary Bedroom Main Floor, Solid Wood Cabinets, Split Bedroom, Stone Counters, Thermostat, Vaulted Ceiling(s), Walk-In Closet(s), Wet Bar
- Flooring: Carpet, Porcelain Tile
- Doors: French Doors
- Windows: Hurricane Shutters/Windows
- Has fireplace: Yes
- Fireplace features: Family Room, Wood Burning
Interior area
- Total structure area: 3,993
- Total interior livable area: 2,704 sqft
Property
Parking
- Total spaces: 3
- Parking features: Driveway, Garage Door Opener
- Attached garage spaces: 3
- Has uncovered spaces: Yes
Features
- Levels: One
- Stories: 1
- Patio & porch: Covered, Screened
- Exterior features: Irrigation System, Private Yard, Sidewalk, Sprinkler Metered
- Has private pool: Yes
- Pool features: Gunite, In Ground, Lighting, Outside Bath Access, Pool Sweep, Screen Enclosure
Lot
- Size: 0.38 Acres
- Dimensions: 100 x 167
- Features: In County, Landscaped, Level, Private, Sidewalk
- Residential vegetation: Mature Landscaping
Details
- Parcel number: 213015983290000240
- Special conditions: None
Construction
Type & style
- Home type: SingleFamily
- Architectural style: Traditional
- Property subtype: Single Family Residence
Materials
- Stucco
- Foundation: Slab
- Roof: Shingle
Condition
- Completed
- New construction: No
- Year built: 1990
Utilities & green energy
- Sewer: Public Sewer
- Water: Public
- Utilities for property: BB/HS Internet Available, Electricity Connected, Public, Sewer Connected, Street Lights, Underground Utilities, Water Connected
Community & HOA
Community
- Security: Security System
- Pet fee: $0 monthly
- Subdivision: WINDTREE OAKS
HOA
- Has HOA: Yes
- HOA fee: $275 monthly
- HOA name: Cadence Community Mgmt/ DJ Gooch Mgr
- HOA phone: 813-553-6932
Location
- Region: Seminole
Financial & listing details
- Price per square foot: $366/sqft
- Tax assessed value: $1,005,201
- Annual tax amount: $5,355
- Date on market: 7/6/2026
- Cumulative days on market: 2 days
- Listing terms: Cash,Conventional
- Ownership: Fee Simple
- Total actual rent: 0
- Electric utility on property: Yes
- Road surface type: Paved, Asphalt
Price history
| Date | Event | Price |
|---|---|---|
| 8/25/2026 | Sold | $990,000$366/sqft |
Source:  Stellar MLS #TB8516838 Report a problem Stellar MLS #TB8516838 Report a problem | ||
| 8/11/2026 | Listed for sale | $990,000$366/sqft |
Source: Stellar MLS #TB8516838 Report a problem | ||
| 7/9/2026 | Contingent | $990,000$366/sqft |
Source: Stellar MLS #TB8516838 Report a problem | ||
| 7/7/2026 | Listed for sale | $990,000$366/sqft |
Source: Stellar MLS #TB8516838 Report a problem | ||
Public tax history
| Year | Property taxes | Tax assessment |
|---|---|---|
| 2025 | $5,356 +8.8% | $367,662 +2.9% |
| 2024 | $4,922 +1.3% | $357,300 +3% |
| 2023 | $4,860 +2.7% | $346,893 +3% |
| 2022 | $4,734 -1.9% | $336,789 +3% |
| 2021 | $4,824 +0% | $326,980 +1.4% |
| 2020 | $4,823 +1.6% | $322,465 +2.3% |
| 2019 | $4,748 | $315,215 +1.9% |
| 2018 | $4,748 +1.2% | $309,338 +2.1% |
| 2017 | $4,691 +1.2% | $302,976 +2.1% |
| 2016 | $4,636 -1.8% | $296,744 +0.7% |
| 2015 | $4,720 +0.4% | $294,681 +0.8% |
| 2014 | $4,700 +0.4% | $292,342 +1.5% |
| 2013 | $4,681 +1.9% | $288,022 +1.7% |
| 2012 | $4,593 | $283,207 -5.5% |
| 2011 | -- | $299,553 +1.5% |
| 2010 | -- | $295,126 +2.7% |
| 2009 | -- | $287,367 +0.1% |
| 2008 | $4,495 | $287,080 +3% |
| 2007 | -- | $278,718 -28.6% |
| 2005 | -- | $390,500 +18.3% |
| 2004 | $4,662 +1.5% | $330,000 +8.1% |
| 2003 | $4,592 -4.5% | $305,400 +5.6% |
| 2002 | $4,806 | $289,300 +7.2% |
| 2001 | $4,806 +4.8% | $269,800 +14.9% |
| 2000 | $4,584 | $234,800 |
Find assessor info on the county website
Neighborhood: 33772
Nearby homes
- $1,171,7005 bd4 ba3.5k sqft9936 Oaks Ln, Seminole, FL 33772Off Market
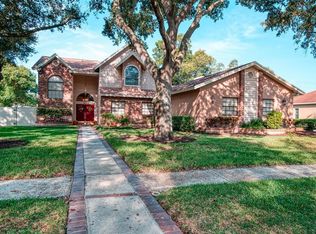
- $1,260,9005 bd4 ba3.2k sqft9872 Oaks Ln, Seminole, FL 33772Off Market
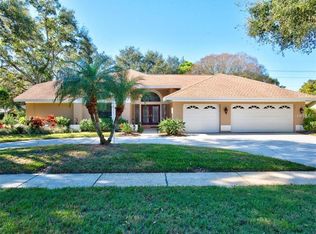
- $956,500-- bd3 ba2.6k sqft9968 Oaks Ln, Seminole, FL 33772Off Market
- $1,192,0003 bd6 ba3.2k sqft9903 Oaks Ln, Seminole, FL 33772Off Market

- $1,151,4005 bd5 ba3.8k sqft9921 Frank Dr E, Seminole, FL 33776Off Market
- $844,8005 bd2 ba2.4k sqft9951 Frank Dr E, Seminole, FL 33776Off Market
- $1,098,400-- bd4 ba3.2k sqft9871 Oaks Ln, Seminole, FL 33772Off Market
- $1,200,0004 bd4 ba3.9k sqft9935 Oaks Ln, Seminole, FL 33772Sold
Nearby schools
GreatSchools rating
- 9/10Oakhurst Elementary SchoolGrades: PK-5Distance: 1 mi
- 7/10Seminole Middle SchoolGrades: 6-8Distance: 0.9 mi
- 4/10Seminole High SchoolGrades: 9-12Distance: 1 mi
Get a cash offer in 3 minutes
Find out how much your home could sell for in as little as 3 minutes with a no-obligation cash offer.
Estimated market value
$989,900
Get a cash offer in 3 minutes
Find out how much your home could sell for in as little as 3 minutes with a no-obligation cash offer.
Estimated market value
$989,900
- Florida
- Pinellas County
- Seminole
- 33772
- 9904 OAKS LANE
