Don’t miss this spacious 4-BR, 3.5-B, 3167 sf Lake Highlands gem! Situated on a .2 acre lot, this cherished home is ready for new memories. Enter to formal living & dining spaces. The kitchen features granite countertops, glass-front cabinets, and a cozy breakfast area, while the nearby utility room & half bath offer added convenience. Enjoy the spacious family room with charming brick floors & a vaulted ceiling—perfect for relaxing or entertaining. Step outside to a backyard oasis with an oversized pool & spa. The 1st-level primary suite features a large tub & shower, offering endless possibilities to create your dream retreat. An addl bedroom & full bath downstairs add versatility for a guest room, office, or gym. Upstairs, find two more generous bedrooms, a hall bath, & a flexible den-game room that will be a favorite space for the family. The upstairs boasts ample storage with the walk-in attic & large hall closet. This home is brimming with potential & awaits your personal touch!
Sold
Price Unknown
9904 Vistadale Dr, Dallas, TX 75238
4beds
3,170sqft
Single Family Residence
Built in 1966
8,886 Square Feet Lot
$793,300 Zestimate®
$--/sqft
$5,036 Estimated rent
Home value
$793,300
$714,000 - $881,000
$5,036/mo
Zestimate® history
Owner options
List your home for rent
$5,036/mo
Rent Zestimate®
Find your next renter with Zillow Rental Manager. Plus, with online applications, you can quickly screen prospective tenants – for free.
$5,036/mo
Rent Zestimate®
Refinance and save
Refinancing to a lower rate could help reduce your monthly payments and save thousands over the life of the loan.
Explore your selling options
Work with a Zillow partner agent
Leverage their expertise and Zillow's premium Showcase listings to get your home seen by more buyers.
Get startedList with your own agent
Get your home in front of millions of buyers by listing it on Zillow.
Learn how to do itSell it yourself
Take full control of how buyers see your home on Zillow by listing For Sale by Owner (FSBO).
List your homeWhat's special
Spacious family roomCharming brick floorsVaulted ceilingFlexible den-game roomLarge tub and showerKitchen features granite countertopsLarge hall closet
Zillow last checked:
Listing updated:
Listed by:
Cindy Farmer 0648206 214-522-3838,
Dave Perry Miller Real Estate 214-522-3838,
Barbara Daniel 0650994 214-728-0792,
Dave Perry Miller Real Estate
Bought with:
Phillip Tilger
Dave Perry Miller Real Estate
Source: NTREIS,MLS#: 20722285
Facts & features
Interior
Bedrooms & bathrooms
- Bedrooms: 4
- Bathrooms: 4
- Full bathrooms: 3
- 1/2 bathrooms: 1
Primary bedroom
- Features: En Suite Bathroom
- Level: First
- Dimensions: 14 x 16
Bedroom
- Level: First
- Dimensions: 12 x 16
Bedroom
- Features: Walk-In Closet(s)
- Level: Second
- Dimensions: 15 x 13
Bedroom
- Features: Walk-In Closet(s)
- Level: Second
- Dimensions: 13 x 16
Primary bathroom
- Features: Separate Shower
- Level: First
- Dimensions: 12 x 10
Breakfast room nook
- Level: First
- Dimensions: 11 x 9
Dining room
- Level: First
- Dimensions: 11 x 11
Family room
- Level: First
- Dimensions: 21 x 15
Game room
- Level: Second
- Dimensions: 11 x 17
Kitchen
- Features: Granite Counters, Pantry
- Level: First
- Dimensions: 11 x 15
Living room
- Level: First
- Dimensions: 16 x 15
Utility room
- Features: Built-in Features, Utility Room
- Level: First
- Dimensions: 8 x 7
Heating
- Central, Natural Gas
Cooling
- Central Air, Electric
Appliances
- Included: Dishwasher, Electric Cooktop, Electric Oven, Disposal, Gas Water Heater, Refrigerator
- Laundry: Electric Dryer Hookup, Laundry in Utility Room
Features
- Eat-in Kitchen, Granite Counters, Vaulted Ceiling(s)
- Flooring: Brick, Carpet, Ceramic Tile, Laminate
- Has basement: No
- Number of fireplaces: 1
- Fireplace features: Gas, Wood Burning
Interior area
- Total interior livable area: 3,170 sqft
Property
Parking
- Total spaces: 2
- Parking features: Alley Access, Garage
- Attached garage spaces: 2
Features
- Levels: Two
- Stories: 2
- Pool features: Fenced, Pool
- Fencing: Wood
Lot
- Size: 8,886 Square Feet
- Features: Subdivision, Sprinkler System
Details
- Parcel number: 00000787888000000
Construction
Type & style
- Home type: SingleFamily
- Architectural style: Traditional,Detached
- Property subtype: Single Family Residence
Materials
- Brick
- Foundation: Pillar/Post/Pier
- Roof: Composition
Condition
- Year built: 1966
Utilities & green energy
- Sewer: Public Sewer
- Water: Public
- Utilities for property: Sewer Available, Water Available
Community & HOA
Community
- Subdivision: White Rock North
HOA
- Has HOA: No
Location
- Region: Dallas
Financial & listing details
- Tax assessed value: $662,480
- Annual tax amount: $14,523
- Date on market: 9/20/2024
- Cumulative days on market: 23 days
- Listing terms: Cash,Conventional
Price history
| Date | Event | Price |
|---|---|---|
| 11/13/2024 | Sold | -- |
Source: NTREIS #20722285 Report a problem | ||
| 10/17/2024 | Pending sale | $698,000$220/sqft |
Source: NTREIS #20722285 Report a problem | ||
| 10/14/2024 | Contingent | $698,000$220/sqft |
Source: NTREIS #20722285 Report a problem | ||
| 10/3/2024 | Price change | $698,000-3.1%$220/sqft |
Source: NTREIS #20722285 Report a problem | ||
| 9/20/2024 | Listed for sale | $720,000+140.8%$227/sqft |
Source: NTREIS #20722285 Report a problem | ||
| 3/29/2009 | Listing removed | $299,000$94/sqft |
Source: Active Website #11159937 Report a problem | ||
| 3/7/2009 | Listed for sale | $299,000$94/sqft |
Source: Active Website #11159937 Report a problem | ||
Public tax history
| Year | Property taxes | Tax assessment |
|---|---|---|
| 2025 | $6,534 +55.3% | $662,480 |
| 2024 | $4,207 +5.5% | $662,480 +10.6% |
| 2023 | $3,989 +0.6% | $599,130 |
| 2022 | $3,966 -21.6% | $599,130 +31.7% |
| 2021 | $5,057 -1.9% | $454,850 |
| 2020 | $5,153 +4.3% | $454,850 |
| 2019 | $4,941 +9.2% | $454,850 +9.9% |
| 2018 | $4,523 -45.3% | $413,800 +15.4% |
| 2017 | $8,263 0% | $358,650 |
| 2016 | $8,263 +19.7% | $358,650 +3.7% |
| 2015 | $6,906 | $345,880 +15.6% |
| 2014 | $6,906 | $299,270 |
| 2013 | -- | -- |
| 2012 | -- | -- |
| 2011 | -- | -- |
| 2010 | -- | -- |
| 2009 | -- | -- |
| 2008 | -- | -- |
| 2007 | -- | -- |
| 2005 | -- | -- |
| 2004 | -- | -- |
| 2003 | -- | -- |
| 2002 | -- | -- |
| 2001 | -- | -- |
Find assessor info on the county website
Neighborhood: 75238
Nearby homes
- $735,0003 bd3 ba2.2k sqft9840 Vistadale Dr, Dallas, TX 75238Off Market

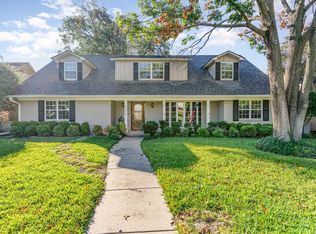
- $--5 bd3 ba2.9k sqft9910 Vistadale Dr, Dallas, TX 75238Sold
- $599,9004 bd2 ba2.1k sqft9834 Vistadale Dr, Dallas, TX 75238Off Market
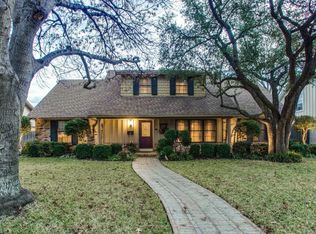
- $759,6005 bd3 ba2.8k sqft9916 Vistadale Dr, Dallas, TX 75238Off Market
- $637,1004 bd2 ba2.3k sqft9903 Tanglevine Dr, Dallas, TX 75238Off Market
- $691,2004 bd3 ba2.1k sqft9839 Tanglevine Dr, Dallas, TX 75238Off Market
- $--4 bd3 ba2.2k sqft9909 Tanglevine Dr, Dallas, TX 75238Sold
- $542,9003 bd2 ba2.1k sqft9903 Vistadale Dr, Dallas, TX 75238Off Market
Nearby schools
GreatSchools rating
- 6/10Northlake Elementary SchoolGrades: PK-5Distance: 0.3 mi
- 7/10Lake Highlands Middle SchoolGrades: 7-8Distance: 0.7 mi
- 5/10Lake Highlands High SchoolGrades: 9-12Distance: 0.6 mi
Schools provided by the listing agent
- Elementary: Northlake
- High: Lake Highlands
- District: Richardson ISD
Source: NTREIS. This data may not be complete. We recommend contacting the local school district to confirm school assignments for this home.
Get a cash offer in 3 minutes
Find out how much your home could sell for in as little as 3 minutes with a no-obligation cash offer.
Estimated market value
$793,300
Get a cash offer in 3 minutes
Find out how much your home could sell for in as little as 3 minutes with a no-obligation cash offer.
Estimated market value
$793,300
- Texas
- Dallas County
- Dallas
- 75238
- 9904 Vistadale Dr
Nearby cities
Nearby neighborhoods
Nearby zip codes
Other Dallas Topics
