*MULTIPLE OFFERS RECEIVED - OFFER DEADLINE IS 12:00 NOON, TUESDAY FEBRUARY 18TH* Pristine four bedroom home on quiet, tree-lined street in Lake Highlands. Blocks from Lake Highlands Trail and minutes from White Rock Lake, this lovingly maintained home boasts pride of ownership and quality finish-out. Classic dark brick floors in entry and den are mostly covered, protecting their original condition. Den with fireplace and wall of built in cabinetry leads to tidy screened in patio, perfect for mosquito-free enjoyment. Galley kitchen with neutral palette includes large breakfast room with additional built-in storage. Large primary bedroom with extra-large ensuite bath features two closets, dual sinks and separate vanity. Second and third bedrooms are spacious and share immaculate Jack and Jill bath with dual sinks and tub-shower combo. Fourth bedroom is split off kitchen and would also be ideal office, guest room or play room. Half bath and full-sized utility room off hall leading to oversized two car garage with extra storage. Perfect property to live in and gradually make your own over time!
Sold
Price Unknown
9909 Tanglevine Dr, Dallas, TX 75238
4beds
2,286sqft
Single Family Residence
Built in 1967
8,842 Square Feet Lot
$650,700 Zestimate®
$--/sqft
$3,720 Estimated rent
Home value
$650,700
$586,000 - $722,000
$3,720/mo
Zestimate® history
Owner options
List your home for rent
$3,720/mo
Rent Zestimate®
Find your next renter with Zillow Rental Manager. Plus, with online applications, you can quickly screen prospective tenants – for free.
$3,720/mo
Rent Zestimate®
Refinance and save
Refinancing to a lower rate could help reduce your monthly payments and save thousands over the life of the loan.
Explore your selling options
Work with a Zillow partner agent
Leverage their expertise and Zillow's premium Showcase listings to get your home seen by more buyers.
Get startedList with your own agent
Get your home in front of millions of buyers by listing it on Zillow.
Learn how to do itSell it yourself
Take full control of how buyers see your home on Zillow by listing For Sale by Owner (FSBO).
List your homeWhat's special
Neutral paletteQuiet tree-lined streetLarge primary bedroomGalley kitchenExtra-large ensuite bathTwo closetsClassic dark brick floors
Zillow last checked:
Listing updated:
Listed by:
Wendy Lucas 0481140 214-572-1400,
Dave Perry Miller Real Estate 214-572-1400
Bought with:
Donald Wright
Ebby Halliday, REALTORS
Source: NTREIS,MLS#: 20845069
Facts & features
Interior
Bedrooms & bathrooms
- Bedrooms: 4
- Bathrooms: 3
- Full bathrooms: 2
- 1/2 bathrooms: 1
Primary bedroom
- Features: Ceiling Fan(s), En Suite Bathroom, Walk-In Closet(s)
- Level: First
- Dimensions: 16 x 12
Bedroom
- Features: Ceiling Fan(s)
- Level: First
- Dimensions: 15 x 11
Bedroom
- Features: Ceiling Fan(s)
- Level: First
- Dimensions: 15 x 11
Bedroom
- Features: Split Bedrooms
- Level: First
- Dimensions: 10 x 10
Breakfast room nook
- Features: Built-in Features, Eat-in Kitchen
- Level: First
- Dimensions: 10 x 9
Den
- Features: Built-in Features, Ceiling Fan(s), Fireplace
- Level: First
- Dimensions: 21 x 14
Dining room
- Level: First
- Dimensions: 12 x 9
Kitchen
- Features: Built-in Features, Eat-in Kitchen, Galley Kitchen, Pantry
- Level: First
- Dimensions: 11 x 9
Living room
- Level: First
- Dimensions: 15 x 12
Utility room
- Features: Built-in Features, Utility Room
- Level: First
- Dimensions: 5 x 5
Heating
- Central
Cooling
- Central Air
Appliances
- Included: Double Oven, Dishwasher, Electric Cooktop, Disposal
- Laundry: Washer Hookup, Laundry in Utility Room
Features
- Decorative/Designer Lighting Fixtures, Eat-in Kitchen, Cable TV, Vaulted Ceiling(s), Walk-In Closet(s)
- Flooring: Brick, Carpet, Vinyl
- Has basement: No
- Number of fireplaces: 1
- Fireplace features: Masonry
Interior area
- Total interior livable area: 2,286 sqft
Property
Parking
- Total spaces: 2
- Parking features: Garage, Oversized, Garage Faces Rear
- Attached garage spaces: 2
Features
- Levels: One
- Stories: 1
- Exterior features: Rain Gutters, Storage
- Pool features: None
- Fencing: Wood
Lot
- Size: 8,842 Square Feet
- Features: Interior Lot, Landscaped, Subdivision, Sprinkler System
Details
- Parcel number: 00000787957000000
Construction
Type & style
- Home type: SingleFamily
- Architectural style: Contemporary/Modern,Detached
- Property subtype: Single Family Residence
Materials
- Brick
- Foundation: Pillar/Post/Pier
- Roof: Composition
Condition
- Year built: 1967
Utilities & green energy
- Sewer: Public Sewer
- Water: Public
- Utilities for property: Sewer Available, Water Available, Cable Available
Community & HOA
Community
- Features: Sidewalks
- Subdivision: White Rock North
HOA
- Has HOA: No
Location
- Region: Dallas
Financial & listing details
- Tax assessed value: $568,340
- Annual tax amount: $13,316
- Date on market: 2/15/2025
- Cumulative days on market: 5 days
Price history
| Date | Event | Price |
|---|---|---|
| 3/24/2025 | Sold | -- |
Source: NTREIS #20845069 Report a problem | ||
| 3/3/2025 | Pending sale | $589,000$258/sqft |
Source: NTREIS #20845069 Report a problem | ||
| 2/21/2025 | Contingent | $589,000$258/sqft |
Source: NTREIS #20845069 Report a problem | ||
| 2/15/2025 | Listed for sale | $589,000$258/sqft |
Source: NTREIS #20845069 Report a problem | ||
Public tax history
| Year | Property taxes | Tax assessment |
|---|---|---|
| 2025 | $2,582 +8.3% | $568,340 |
| 2024 | $2,384 +6.5% | $568,340 +12.6% |
| 2023 | $2,238 -2.1% | $504,850 |
| 2022 | $2,286 +6.1% | $504,850 +53% |
| 2021 | $2,155 -2% | $330,030 |
| 2020 | $2,200 +14.2% | $330,030 |
| 2019 | $1,927 +8.7% | $330,030 +6.2% |
| 2018 | $1,772 -25.7% | $310,830 +26.9% |
| 2017 | $2,385 -8.7% | $245,000 |
| 2016 | $2,611 +5.1% | $245,000 +1.5% |
| 2015 | $2,484 | $241,360 +12.3% |
| 2014 | $2,484 | $215,000 |
| 2013 | -- | -- |
| 2012 | -- | -- |
| 2011 | -- | -- |
| 2010 | -- | -- |
| 2009 | -- | -- |
| 2008 | -- | -- |
| 2007 | -- | -- |
| 2005 | -- | -- |
| 2004 | -- | -- |
| 2003 | -- | -- |
| 2002 | -- | -- |
| 2001 | -- | -- |
Find assessor info on the county website
Neighborhood: 75238
Nearby homes
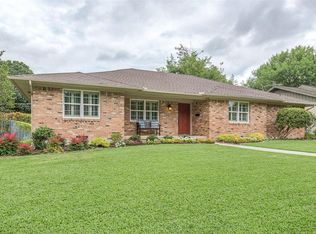
- $616,6004 bd2 ba2.3k sqft9903 Tanglevine Dr, Dallas, TX 75238Off Market
- $707,8004 bd2 ba3k sqft9915 Tanglevine Dr, Dallas, TX 75238Off Market
- $665,6004 bd3 ba2.1k sqft9839 Tanglevine Dr, Dallas, TX 75238Off Market
- $--5 bd3 ba2.9k sqft9910 Vistadale Dr, Dallas, TX 75238Sold
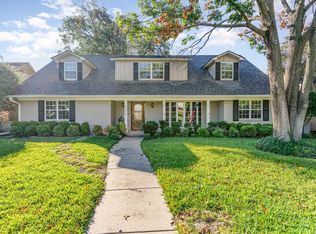
- $697,6004 bd3 ba2.1k sqft9921 Tanglevine Dr, Dallas, TX 75238Off Market
- $--4 bd4 ba3.1k sqft9904 Vistadale Dr, Dallas, TX 75238Sold
- $727,0005 bd3 ba2.8k sqft9916 Vistadale Dr, Dallas, TX 75238Off Market
- $609,2004 bd3 ba2.6k sqft9910 Tanglevine Dr, Dallas, TX 75238Off Market
Nearby schools
GreatSchools rating
- 6/10Northlake Elementary SchoolGrades: PK-5Distance: 0.3 mi
- 7/10Lake Highlands Middle SchoolGrades: 7-8Distance: 0.7 mi
- 5/10Lake Highlands High SchoolGrades: 9-12Distance: 0.6 mi
Schools provided by the listing agent
- Elementary: Northlake
- Middle: Lake Highlands
- High: Lake Highlands
- District: Richardson ISD
Source: NTREIS. This data may not be complete. We recommend contacting the local school district to confirm school assignments for this home.
Get a cash offer in 3 minutes
Find out how much your home could sell for in as little as 3 minutes with a no-obligation cash offer.
Estimated market value
$650,700
Get a cash offer in 3 minutes
Find out how much your home could sell for in as little as 3 minutes with a no-obligation cash offer.
Estimated market value
$650,700
- Texas
- Dallas County
- Dallas
- 75238
- 9909 Tanglevine Dr
