
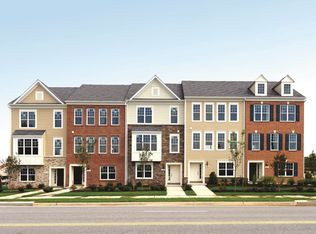
Modern Living, Beautiful Finishes and a Two-Car Garage in Lanham Welcome to 9904 Wood Edge Way in Lanham, Maryland, a beautifully maintained three-bedroom townhome offering modern finishes, exceptional natural light, and a spacious multi-level layout designed for comfortable everyday living. From the moment you enter, the attention to detail stands out. Hardwood staircases connect the home's levels and lead to a bright, open main living area featuring recessed lighting and an inviting layout. The kitchen serves as the heart of the home with granite countertops, stainless steel appliances, pendant lighting, generous cabinetry, pantry storage, and plenty of space for gathering and entertaining. Step outside onto the spacious composite deck, creating the perfect extension of the living space for morning coffee, outdoor dining, or relaxing at the end of the day. Upstairs, you'll find three generously sized bedrooms along with the convenience of an upper-level washer and dryer. The spacious primary suite offers an impressive walk-in closet and private bathroom featuring dual vanities and a large tiled walk-in shower with built-in seating. Two additional bedrooms and a full hallway bathroom complete the upper level. The lower level provides additional flexible living space along with access to the two-car garage. A bathroom rough-in is already in place, giving the next owner the opportunity to further customize the space to fit their needs. Additional features include an Ecobee smart thermostat, excellent natural light, recessed lighting, a main-level powder room, and thoughtful storage throughout. Outside, enjoy a community setting with nearby walking areas and a gazebo just steps from the home, creating an inviting place to enjoy the neighborhood. With modern finishes, a two-car garage, outdoor living space, and a convenient Lanham location, Schedule your private tour and come see what makes this home special.
Sold for $460,000
Zillow last checked:
Listing updated:
Bought with:
Richard Owusu-Ansah, 664187
Samson Properties
Source: Bright MLS,MLS#: MDPG2215866
Price history
| Date | Event | Price |
|---|---|---|
| 9/23/2026 | Sold | $460,000$209/sqft |
Source:  Bright MLS #MDPG2215866 Report a problem Bright MLS #MDPG2215866 Report a problem | ||
| 8/25/2026 | Contingent | $460,000$209/sqft |
Source: Bright MLS #MDPG2215866 Report a problem | ||
| 8/21/2026 | Listed for sale | $460,000+27.8%$209/sqft |
Source: Bright MLS #MDPG2215866 Report a problem | ||
| 7/24/2025 | Listing removed | $2,900$1/sqft |
Source: Zillow Rentals Report a problem | ||
| 7/22/2025 | Price change | $2,900-3.3%$1/sqft |
Source: Zillow Rentals Report a problem | ||
| 7/8/2025 | Listed for rent | $3,000$1/sqft |
Source: Zillow Rentals Report a problem | ||
| 8/16/2019 | Sold | $360,000-1.3%$164/sqft |
Source: Public Record Report a problem | ||
| 5/30/2019 | Pending sale | $364,792$166/sqft |
Source: Bennett Realty Solutions #MDPG529042 Report a problem | ||
| 5/19/2019 | Listed for sale | $364,792$166/sqft |
Source: Bennett Realty Solutions #MDPG529042 Report a problem | ||
Get a cash offer in 3 minutes
Find out how much your home could sell for in as little as 3 minutes with a no-obligation cash offer.
Estimated market value
$459,400
