Skip main navigation
Sold for $481,000
  • $481,000

    9912 Wood Edge Way, Lanham, MD 20706

    4beds
    2,375sqft
    Townhouse
    Built in 2019
    1,310 Square Feet Lot
    $486,600 Zestimate®
    $203/sqft
    $3,627 Estimated rent

    Home value

    $486,600

    $462,000 - $511,000

    $3,627/mo

    Zestimate® history
    Loading
    Loading...

    Owner options

    List your home for rent

    $3,627/mo

    Rent Zestimate®

    Find your next renter with Zillow Rental Manager. Plus, with online applications, you can quickly screen prospective tenants – for free.

    Learn more

    $3,627/mo

    Rent Zestimate®

    Refinance and save

    $3,163/mo

    Est. payment

    Refinancing to a lower rate could help reduce your monthly payments and save thousands over the life of the loan.

    See today's rates

    $3,163/mo

    Est. payment

    Explore your selling options

    Work with a Zillow partner agent

    Leverage their expertise and Zillow's premium Showcase listings to get your home seen by more buyers.

    Get started

    List with your own agent

    Get your home in front of millions of buyers by listing it on Zillow.

    Learn how to do it

    Sell it yourself

    Take full control of how buyers see your home on Zillow by listing For Sale by Owner (FSBO).

    List your home

    What's special

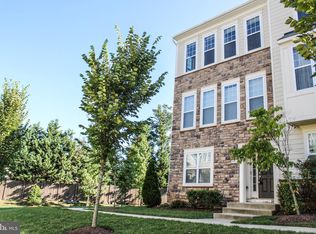

    Welcome to your dream townhouse! This recently built, modern, luxurious townhouse feels like a single-family home. Boasting 4 bedrooms, 3.5 baths, and a spacious, sophisticated design. Step inside to discover an entry-level bedroom, three upper-level bedrooms, and three and a half luxurious baths, ensuring ample space for your relaxation and recreation needs. High ceilings and large windows create a bright, airy ambiance throughout. The main level boasts oak stairs, hardwood floors, and a gourmet kitchen with stainless steel appliances, granite countertops, tile backsplash, and an oversized island, ideal for culinary adventures and hosting gatherings. Enjoy beautiful views of the colors and scenery of the sunset sky from multiple rooms, including the large deck! As you ascend to the third level, you’ll be greeted by a 15-plus-foot stairwell ceiling, then be amazed by the spacious and luxurious owners' suite, featuring a large walk-in closet, electric fireplace, and custom painted walls for added elegance. The owner's bathroom offers double sinks, along with an oversized shower for ultimate relaxation. Two additional bedrooms and baths, upper-level laundry, and a hall closet complete this floor. With an attached two-car garage, large driveway, and ample street parking, there’s plenty of space. Conveniently located near Greenbelt Metro, New Carrollton Amtrak, downtown DC, DCA, and BWI airports. Don’t miss this chance to experience luxury living. Watch the video tour for more details!

    Zillow last checked:

    Listing updated:

    Listed by:

    Jacky Filani 703-982-7040,

    Hatch Property Management and Sales, LLC,

    Co-Listing Agent: Sarah Rose Hatch 703-966-2232,

    Hatch Property Management and Sales, LLC

    Bought with:

    Noreen Sarhene, 055017191

    Sold 100 Real Estate, Inc.

    Source: Bright MLS,MLS#: MDPG2113640MLS Logo

    Facts & features

    Interior

    Bedrooms & bathrooms
    • Bedrooms: 4
    • Bathrooms: 4
    • Full bathrooms: 3
    • 1/2 bathrooms: 1
    • Main level bathrooms: 1
    • Main level bedrooms: 1
    Basement
    • Area: 0
    Heating
    • Central, Forced Air, Natural Gas
    Cooling
    • Central Air, Electric
    Appliances
    • Included: Water Heater, Washer, Refrigerator, Oven/Range - Gas, Microwave, Dryer, Energy Efficient Appliances, Ice Maker, Stainless Steel Appliance(s), Cooktop, Gas Water Heater
    • Laundry: Has Laundry, Upper Level
    Features
    • Attic, Ceiling Fan(s), Dining Area, Entry Level Bedroom, Open Floorplan, Kitchen - Gourmet, Kitchen Island, Recessed Lighting, Walk-In Closet(s)
    • Flooring: Carpet, Ceramic Tile, Luxury Vinyl, Wood
    • Windows: Window Treatments
    • Has basement: No
    • Number of fireplaces: 1
    • Fireplace features: Electric
    Interior area
    • Total structure area: 2,375
    • Total interior livable area: 2,375 sqft
    • Finished area above ground: 2,375
    • Finished area below ground: 0

    Property

    Parking
    • Total spaces: 4
    • Parking features: Inside Entrance, Concrete, Attached, Driveway
    • Attached garage spaces: 2
    • Uncovered spaces: 2
    Accessibility
    • Accessibility features: None
    Features
    • Levels: Three
    • Stories: 3
    • Exterior features: Balcony
    • Pool features: None
    Lot
    • Size: 1,310 sqft
    Details
    • Additional structures: Above Grade, Below Grade
    • Parcel number: 17145573456
    • Zoning: CGO
    • Special conditions: Standard

    Construction

    Type & style
    • Home type: Townhouse
    • Architectural style: Colonial
    • Property subtype: Townhouse
    Materials
    • Combination, Vinyl Siding, Frame
    • Foundation: Slab
    Condition
    • New construction: No
    • Year built: 2019
    Details
    • Builder model: Foxglove
    • Builder name: Timberlake Homes

    Utilities & green energy

    • Sewer: Public Sewer, Public Septic
    • Water: Public

    Community & neighborhood

    Security
    • Security features: Security System, Fire Sprinkler System
    Location
    • Region: Lanham
    • Subdivision: Wood Glen

    HOA & financial

    HOA
    • Has HOA: Yes
    • HOA fee: $119 monthly
    • Amenities included: Common Grounds, Picnic Area
    • Services included: Common Area Maintenance, Maintenance Grounds, Snow Removal, Trash
    • Association name: CARDINAL MANAGEMENT GROUP

    Other

    Other facts
    • Listing agreement: Exclusive Agency
    • Listing terms: FHA,Conventional,Cash,VA Loan
    • Ownership: Fee Simple

    Price history

    DateEventPrice
    7/2/2024Sold$481,000-3.8%$203/sqft
    Source: Bright MLS #MDPG2113640 Report a problem
    5/30/2024Pending sale$499,990$211/sqft
    Source: Bright MLS #MDPG2113640 Report a problem
    5/28/2024Contingent$499,990$211/sqft
    Source: Bright MLS #MDPG2113640 Report a problem
    5/24/2024Listed for sale$499,990+32.8%$211/sqft
    Source: Bright MLS #MDPG2113640 Report a problem
    8/26/2019Sold$376,500$159/sqft
    Source: Public Record Report a problem

    Public tax history

    YearProperty taxesTax assessment
    2025$6,645 +46.6%$421,700 +3.5%
    2024$4,533 +3.6%$407,600 +3.6%
    2023$4,376 +3.7%$393,500 +3.7%
    2022$4,219 +7.9%$379,400 +7.9%
    2021$3,911 +8.5%$351,700 +8.5%
    2020$3,603 +2064.8%$324,000 +2792.9%
    2019$166 $11,200
    2018$166 $11,200
    2017$166 $11,200
    2016-- $11,200

    Find assessor info on the county website

    Neighborhood: 20706

    Nearby schools

    GreatSchools rating
    Schools provided by the listing agent
    • District: Prince George's County Public Schools

    Source: Bright MLS. This data may not be complete. We recommend contacting the local school district to confirm school assignments for this home.

    Get a cash offer in 3 minutes
    Find out how much your home could sell for in as little as 3 minutes with a no-obligation cash offer.
    Estimated market value
    $486,600
    Get a cash offer in 3 minutes
    Find out how much your home could sell for in as little as 3 minutes with a no-obligation cash offer.
    Estimated market value
    $486,600