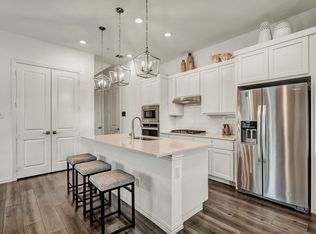
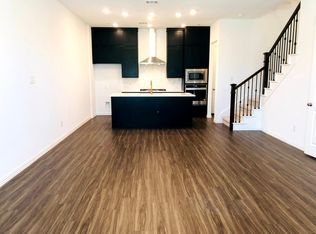
New home plan by Ashton Woods features brick and stone elevation options with an open and flexible floor plan within the interior. A covered porch opens to the foyer which separates the open kitchen-living-dining area from the first-floor guest suite complete with its' own full bath. The gourmet kitchen features a double-door pantry, abundant counter and cabinetry space, and a massive center, eat-in bartop island. Just steps from the kitchen resides the dining area with beautiful windows, whereas, the double-volume family room enjoys access to the covered patio. Upstairs, the primary suite and two secondary bedrooms surround the center loft. The primary suite features an expansive walk-in closet, dual sinks, and shower. Not to be overlooked, the 2-car garage opens to an inspired mudroom area with optional cabinetry and bench.
This property is off market, which means it's not currently listed for sale or rent on Zillow. This may be different from what's available on other websites or public sources.