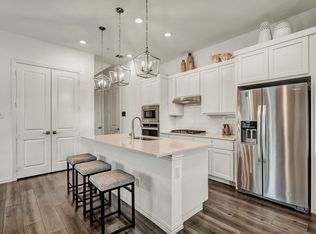
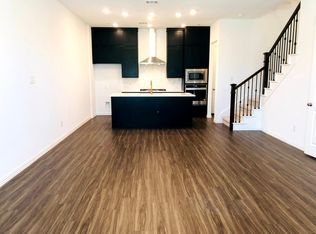
New home plan by Ashton Woods features brick and stone elevation options with a covered front porch. Inside, the covered front porch opens to the double-volume foyer which separates the first-floor guest room from the open kitchen-living-dining area. The chef-inspired kitchen features abundant counter and cabinetry space, an eat-in bartop island, and a massive, walk-in pantry perfectly placed beneath the stairs. The dining area enjoys beautiful bay windows overlooking the backyard with access to the covered patio. Upstairs, the master bedroom features a vestibule entry, dual vanities, spacious shower, and an expansive walk-in shower. Two secondary bedrooms each with their own closet share a bathroom. Complete with a 2-car garage, this new home plan by Ashton Woods was designed with you and yours in
This property is off market, which means it's not currently listed for sale or rent on Zillow. This may be different from what's available on other websites or public sources.