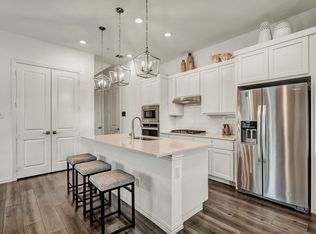
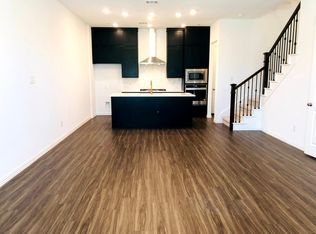
New townhome plan by Ashton Woods offers open and flexible living. The foyer opens to the spacious kitchen-living-dining area with a center, eat-in bartop island, double-door pantry, powder bath, and storage closets. Upstairs, a center loft separates the primary suite from the two secondary bedrooms each with their own closet. The primary suite enjoys a vestibule entry for ultimate privacy, dual vanities, spacious shower with ceramic tile surround, and an enormous walk-in closet. The home features many options and upgrades including Energy Star Stainless Steel Whirlpool appliance package, ceramic tile backsplash, solid surface kitchen countertops, 42" cabinetry, LED disc lighting, smart home features, ring doorbell, luxury vinyl plank flooring, sprinkler system, landscaping package, ceramic tile flooring in baths, moen faucets, lighting package, undermount stainless steel kitchen sink, 10' ceilings with 8' interior doors first floor, ceiling fan pre-wiring and more. A 2-car garage completes this new townhome plan by Ashton Woods.
This property is off market, which means it's not currently listed for sale or rent on Zillow. This may be different from what's available on other websites or public sources.