BACK ON THE MARKET - BUYERS' FINANCE FELL THROUGH. Welcome to a home that isn’t just designed—it’s curated. Tucked behind the gates of one of Central Florida’s most exclusive golf communities, 9905 Lanai View Court is the kind of estate that makes you pause. Nearly 7,000 square feet of single-level, custom-crafted living plus more than 800 square feet private media room on the second floor. Every detail intentional. Every space elevated. Set on almost three-quarters of an acre, this Stonebridge-built masterpiece merges classic elegance with the kind of indoor-outdoor living that defines Florida luxury. Think: expansive travertine floors, warm wood textures, and a seamless flow from light-filled interiors to an outdoor oasis made for entertaining. The heart of the home? A chef’s kitchen worthy of its name—Sub-Zero, Thermador, Electrolux—all the names you expect, plus a breakfast bar for eight that says, this is where weekends begin. Around the corner, a wine cellar, a card/media room, a game room with built-in bar... this house plays just as hard as it lives. But the showstopper? Step outside. A custom bird-shaped saltwater pool, sprawling screened-in terrace, and a fully loaded summer kitchen—full-size fridge, grill, range, dishwasher, bar seating—all under cover and designed to entertain year-round. Whether it’s cocktails at sunset or brunch after golf, the vibe is effortless sophistication. The layout is thoughtful, too: five bedrooms, all on the main level, separated for privacy. The primary suite is its own retreat with a wet bar, built-in workstation, and a spa-like en-suite bath that feels more five-star resort than residential. With an oversized 4-car garage, a large driveway, and a golf cart bay in the garage, there's planty of space for your toys. Located in Keenes Pointe, with 24-hour guard-gated security, private access to the Golden Bear Club’s Jack Nicklaus-designed course, and the Butler Chain of Lakes just minutes away, this home offers not only privacy—but prestige. Downtown Orlando, world-class dining, top private schools, and theme parks are all within easy reach. But when you’re here, you might just forget you’re anywhere near the city. This isn’t just a home. It’s a statement. Elegant. Iconic. Effortless.
Sold for $2,250,000
Zillow last checked:
Listing updated:
Bought with:
Bent Danholm, 3427229
DANHOLM COLLECTION
Source: Stellar MLS,MLS#: S5129274 Originating MLS: Osceola
Originating MLS: Osceola
Price history
| Date | Event | Price |
|---|---|---|
| 12/19/2025 | Sold | $2,250,000-15.1%$295/sqft |
Source:  Stellar MLS #S5129274 Report a problem Stellar MLS #S5129274 Report a problem | ||
| 11/20/2025 | Contingent | $2,650,000$348/sqft |
Source: My State MLS #11520749 Report a problem | ||
| 11/20/2025 | Pending sale | $2,650,000$348/sqft |
Source: Stellar MLS #S5129274 Report a problem | ||
| 10/22/2025 | Listed for sale | $2,650,000$348/sqft |
Source: My State MLS #11520749 Report a problem | ||
| 9/5/2025 | Contingent | $2,650,000$348/sqft |
Source: My State MLS #11520749 Report a problem | ||
| 9/1/2025 | Pending sale | $2,650,000$348/sqft |
Source: Stellar MLS #S5129274 Report a problem | ||
| 8/21/2025 | Price change | $2,650,000-3.6%$348/sqft |
Source: My State MLS #11520749 Report a problem | ||
| 7/17/2025 | Price change | $2,750,000-5.2%$361/sqft |
Source: My State MLS #11520749 Report a problem | ||
| 6/19/2025 | Listed for sale | $2,900,000-3.3%$381/sqft |
Source: Stellar MLS #S5129274 Report a problem | ||
| 3/3/2025 | Listing removed | $2,999,000$394/sqft |
Source: Stellar MLS #O6221639 Report a problem | ||
| 1/29/2025 | Price change | $2,999,000-8.7%$394/sqft |
Source: Stellar MLS #O6221639 Report a problem | ||
| 12/18/2024 | Price change | $3,284,900-3%$431/sqft |
Source: Stellar MLS #O6221639 Report a problem | ||
| 8/10/2024 | Price change | $3,384,900-2.1%$444/sqft |
Source: Stellar MLS #O6221639 Report a problem | ||
| 7/10/2024 | Listed for sale | $3,459,000+115.5%$454/sqft |
Source: Stellar MLS #O6221639 Report a problem | ||
| 4/2/2021 | Sold | $1,605,000-8.3%$211/sqft |
Source: Public Record Report a problem | ||
| 1/29/2021 | Pending sale | $1,750,000$230/sqft |
Source: Stellar MLS #O5720229 Report a problem | ||
| 1/7/2021 | Listed for sale | $1,750,000$230/sqft |
Source: Stellar MLS #O5720229 Report a problem | ||
| 12/24/2020 | Pending sale | $1,750,000$230/sqft |
Source: KEENE'S POINTE REALTY #O5720229 Report a problem | ||
| 12/18/2020 | Price change | $1,750,000-1.1%$230/sqft |
Source: KEENE'S POINTE REALTY #O5720229 Report a problem | ||
| 10/29/2020 | Pending sale | $1,770,000$232/sqft |
Source: KEENE'S POINTE REALTY #O5720229 Report a problem | ||
| 8/26/2020 | Price change | $1,770,000-1.4%$232/sqft |
Source: KEENE'S POINTE REALTY #O5720229 Report a problem | ||
| 3/21/2020 | Price change | $1,795,000-1.4%$236/sqft |
Source: KEENE'S POINTE REALTY #O5720229 Report a problem | ||
| 2/6/2020 | Price change | $1,820,000-1.6%$239/sqft |
Source: KEENE'S POINTE REALTY #O5720229 Report a problem | ||
| 12/7/2019 | Price change | $1,850,000-2.6%$243/sqft |
Source: KEENE'S POINTE REALTY #O5720229 Report a problem | ||
| 7/6/2019 | Listed for sale | $1,900,000+493.8%$249/sqft |
Source: KEENE'S POINTE REALTY #O5720229 Report a problem | ||
| 6/9/2008 | Sold | $320,000+8.5%$42/sqft |
Source: Public Record Report a problem | ||
| 5/1/2007 | Sold | $295,000$39/sqft |
Source: Public Record Report a problem | ||
Nearby homes
- $2,672,4005 bd-- ba5k sqft9911 Lanai View Ct, Windermere, FL 34786Off Market
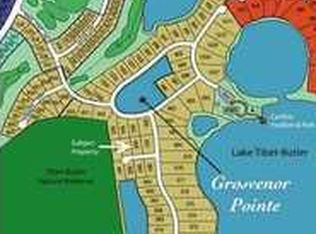
- $425,000-- bd-- ba-- sqft9923 Grosvenor Pointe Cir, Windermere, FL 34786Off Market
- $2,625,7005 bd6 ba5.3k sqft9917 Lanai View Ct, Windermere, FL 34786Off Market
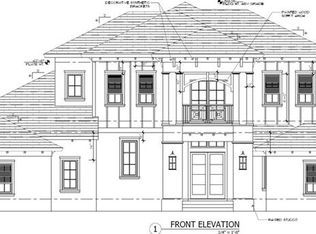
- $2,055,2003 bd2 ba4.2k sqft9917 Grosvenor Pointe Cir, Windermere, FL 34786Off Market
Get a cash offer in 3 minutes
Find out how much your home could sell for in as little as 3 minutes with a no-obligation cash offer.
Estimated market value
$2,227,000
