Skip main navigation
Off market
  • $2,626,000

    9917 Lanai View Ct, Windermere, FL 34786

    5beds
    5,313sqft
    SingleFamily
    Built in 2016
    0.5 Acres Lot
    $2,626,000 Zestimate®
    $494/sqft
    $7,432 Estimated rent

    Home value

    $2,626,000

    $2.39M - $2.89M

    $7,432/mo

    Zestimate® history
    Loading
    Loading...

    Owner options

    List your home for rent

    $7,432/mo

    Rent Zestimate®

    Find your next renter with Zillow Rental Manager. Plus, with online applications, you can quickly screen prospective tenants – for free.

    Learn more

    $7,432/mo

    Rent Zestimate®

    Refinance and save

    $15,984/mo

    Est. payment

    Refinancing to a lower rate could help reduce your monthly payments and save thousands over the life of the loan.

    See today's rates

    $15,984/mo

    Est. payment

    Explore your selling options

    Work with a Zillow partner agent

    Leverage their expertise and Zillow's premium Showcase listings to get your home seen by more buyers.

    Get started

    List with your own agent

    Get your home in front of millions of buyers by listing it on Zillow.

    Learn how to do it

    Sell it yourself

    Take full control of how buyers see your home on Zillow by listing For Sale by Owner (FSBO).

    List your home

    What's special

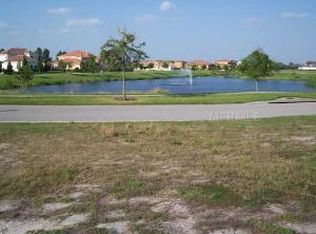
    Pre-construction. To be built: This Modern Contemporary style custom home is reminiscent of a Frank Lloyd Wright design located in highly sought after guard gated Keene''s Point Country Club. The formal entry grants stunning vistas of the sparkling pool and prestigious Jack Nicholas golf course. The interior and exterior of this home blend for true Florida living and entertaining. Just off the entry the library, featuring washed oak hardwood flooring, offers an intimate space for conversation. Natural light adds a sense of the outdoors to the interior and activates the rooms with views to the stunning Florida outdoors. The pool with raised heated spa is finished with chiseled "Ivory" travertine decking. The outdoor covered living area includes a gas fireplace and summer kitchen with grill and fridge. The open arrangement of the family room, dining room and kitchen takes in natural light through a wall of glass doors and windows. The gourmet kitchen is well equipped with Wolf and Subzero stainless appliances, Italian rectified porcelain flooring, exotic quartz countertops, custom cabinetry and a walk in pantry. The spacious master suite is tucked away for privacy. Adorned with paneled cabinetry, double vanities with quartz countertops, a rainforest shower, and soaking tub; the master bath is elegant yet functional with expansive. The energy appointments include natural gas tankless hot water heater, spray foam insulation, low "E" insulated windows and doors, 15 seer heat pump and air purification system.

    This property is off market, which means it's not currently listed for sale or rent on Zillow. This may be different from what's available on other websites or public sources.
    Facts & features

    Interior

    Bedrooms & bathrooms
    • Bedrooms: 5
    • Bathrooms: 6
    • Full bathrooms: 4
    • 1/2 bathrooms: 2
    Heating
    • Gas
    Cooling
    • Central
    Appliances
    • Included: Dishwasher, Microwave, Range / Oven, Refrigerator
    Features
    • Inside Utility, Smoke Alarm(S), Solid Wood Cabinets, Walk In Closet, Ceiling Fan(S), Solid Stone Counters, Washer/Dryer Hookup, Cathedral/Vaulted Ceiling, Crown Molding, Built in Features, Wet Bar, Thermal Windows, Whole House R.O. System
    • Flooring: Tile, Hardwood
    • Basement: Unfinished
    • Has fireplace: Yes
    Interior area
    • Total interior livable area: 5,313 sqft

    Property

    Parking
    • Parking features: Garage - Attached
    Features
    • Exterior features: Stucco
    Lot
    • Size: 0.50 Acres
    Details
    • Parcel number: 282329408309590

    Construction

    Type & style
    • Home type: SingleFamily
    Materials
    • masonry
    • Roof: Tile
    Condition
    • Year built: 2016

    Utilities & green energy

    • Utilities for property: County Water, Electric, Street Lights, Public Utilities, Sprinkler Meter, Septic, BB/HS Internet Avail, Underground, Gas

    Community & neighborhood

    Community
    • Community features: Fitness Center
    Location
    • Region: Windermere

    HOA & financial

    HOA
    • Has HOA: Yes
    • HOA fee: $221 monthly

    Other

    Other facts
    • Additional Rooms: Den/Library/Office, Foyer, Family Room, Game Room, Media Room
    • Community Features: Park, Playground, Fees Required, Tennis Courts, Fitness, Gated Community, Security, Golf Community, Recreation Building, Waterfront Complex, Water Access, Community Boat Ramp, Private Boat Ramp
    • Construction Status: Pre-Construction
    • Exterior Construction: Block, Stucco
    • Exterior Features: Irrigation System, Patio/Porch/Deck Covered, Patio/Porch/Deck Covered, Patio/Porch/Deck Covered, Sliding Doors, Trees/Landscaped, Fenced, Outdoor Kitchen, Outdoor Shower
    • Foundation: Slab, Stem Wall
    • Heatingand Fuel: Central, Zoned/Multiple, Fuel - Gas Natural
    • HOA Common Assn: Required
    • Interior Features: Inside Utility, Smoke Alarm(S), Solid Wood Cabinets, Walk In Closet, Ceiling Fan(S), Solid Stone Counters, Washer/Dryer Hookup, Cathedral/Vaulted Ceiling, Crown Molding, Built in Features, Wet Bar, Thermal Windows, Whole House R.O. System
    • Interior Layout: Eating Space In Kitchen, Formal Dining Room Separate, Volume Ceilings, Kitchen/Family Room Combo, Split Bedroom, Master Bedroom Downstairs
    • Kitchen Features: Island, Breakfast Bar, Walk In Pantry
    • Listing Type: Exclusive Right to Sell
    • Location: Street Paved, Sidewalk, In County, Street Private, Street Dead-End
    • Master Bath Features: Dual Sinks, Tub with Separate Shower Stall, Bath w Spa/Hydro Massage Tub
    • Office Primary Board ID: Orlando Regional
    • Ownership: Fee Simple
    • Property Type: Residential
    • Square Foot Source: Builder
    • Utilities: County Water, Electric, Street Lights, Public Utilities, Sprinkler Meter, Septic, BB/HS Internet Avail, Underground, Gas
    • Special Listing Type: Not Applicable
    • Last Change Type: Pending
    • Property Style: Single Family Home
    • Status: Pending
    • Last Status: Active
    • Property Description: One Story
    • Garage Carport: 3 Car Garage
    • HOA Payment Schedule: Annual
    • Water Access: Lake, Lake - Chain of Lakes
    • Contract Status: No Contingency
    • Ownership: Fee Simple

    Price history

    DateEventPrice
    2/1/2017Sold$1,632,500+0.5%$307/sqft
    Source: Stellar MLS #O5395480 Report a problem
    11/3/2016Pending sale$1,625,000+315.9%$306/sqft
    Source: PREMIER REALTY PARTNERS INC #O5395480 Report a problem
    11/1/2016Sold$390,700-76%$74/sqft
    Source: Public Record Report a problem
    10/23/2016Price change$1,625,000+261.9%$306/sqft
    Source: PREMIER REALTY PARTNERS INC #O5395480 Report a problem
    10/4/2016Price change$449,000-72.4%$85/sqft
    Source: PREMIER REALTY PARTNERS INC #O5395480 Report a problem
    9/15/2016Price change$1,625,000+261.9%$306/sqft
    Source: PREMIER REALTY PARTNERS INC #O5395480 Report a problem
    9/14/2016Price change$449,000-72.4%$85/sqft
    Source: PREMIER REALTY PARTNERS INC #O5395480 Report a problem
    8/11/2016Price change$1,625,000+261.9%$306/sqft
    Source: PREMIER REALTY PARTNERS INC #O5395480 Report a problem
    8/10/2016Pending sale$449,000-71%$85/sqft
    Source: PREMIER REALTY PARTNERS INC #O5395480 Report a problem
    7/30/2016Price change$1,549,000+245%$292/sqft
    Source: PREMIER REALTY PARTNERS INC #O5395480 Report a problem
    7/26/2016Price change$449,000-71%$85/sqft
    Source: PREMIER REALTY PARTNERS INC #O5395480 Report a problem
    7/22/2016Price change$1,549,000+210.4%$292/sqft
    Source: PREMIER REALTY PARTNERS INC #O5395480 Report a problem
    7/22/2016Pending sale$499,000-67.8%$94/sqft
    Source: PREMIER REALTY PARTNERS INC #O5395480 Report a problem
    7/13/2016Price change$1,549,000+210.4%$292/sqft
    Source: PREMIER REALTY PARTNERS INC #O5395480 Report a problem
    7/11/2016Pending sale$499,000-67.8%$94/sqft
    Source: PREMIER REALTY PARTNERS INC #O5395480 Report a problem
    7/11/2016Price change$1,549,000+210.4%$292/sqft
    Source: PREMIER REALTY PARTNERS INC #O5395480 Report a problem
    7/10/2016Price change$499,000-67.8%$94/sqft
    Source: PREMIER REALTY PARTNERS INC #O5395480 Report a problem
    2/2/2016Price change$1,549,000-6.1%$292/sqft
    Source: PREMIER REALTY PARTNERS INC #O5395480 Report a problem
    10/5/2015Listed for sale$1,649,000+385%$310/sqft
    Source: PREMIER REALTY PARTNERS INC #O5395480 Report a problem
    7/8/2015Sold$340,000+15.3%$64/sqft
    Source: Public Record Report a problem
    12/21/2006Sold$295,000$56/sqft
    Source: Public Record Report a problem

    Public tax history

    YearProperty taxesTax assessment
    2024$30,842 +12.4%$1,762,644 +10%
    2023$27,444 +17.8%$1,602,404 +10%
    2022$23,289 +7.9%$1,456,731 +10%
    2021$21,577 -1.3%$1,324,301 -0.6%
    2020$21,867 -2.1%$1,331,812 -0.6%
    2019$22,327 +311.3%$1,339,322 +312.1%
    2018$5,428 $325,000
    2017$5,428 -1.1%$325,000
    2016$5,489 -2.1%$325,000
    2015$5,607 +15.8%$325,000 +8.3%
    2014$4,840 +23%$300,000 +36.4%
    2013$3,934 +4%$220,000 +4.8%
    2012$3,784 +2.7%$210,000
    2011$3,685 +16.1%$210,000 +16.7%
    2010$3,173 $180,000 -16.3%
    2009-- $215,000 -17.1%
    2008$4,376 -5.7%$259,200 -5.9%
    2007$4,642 $275,400
    2006-- --

    Find assessor info on the county website

    Neighborhood: 34786

    Nearby schools

    GreatSchools rating
    Get a cash offer in 3 minutes
    Find out how much your home could sell for in as little as 3 minutes with a no-obligation cash offer.
    Estimated market value
    $2,626,000
    Get a cash offer in 3 minutes
    Find out how much your home could sell for in as little as 3 minutes with a no-obligation cash offer.
    Estimated market value
    $2,626,000