Welcome to 9905 Pomona Drive, Where Comfort and Convenience Meet in This Immaculate, “Move-in-ready” 4 Bedroom, 3-Bathroom Home, Spread Out Over 3 Finished Levels Situated on a Fabulous, 7992 Sq Foot lot (.18 acre) MAIN LEVEL: Features Include Hardwood Floors, Formal Living Room With Vaulted Ceilings and a Separate Dining Room With Newer Sliding Glass Doors that Lead to a Side Deck with a Pergola. Perfect for Your Morning Coffee/Tea! Like to Cook? The Spacious Kitchen was Updated to Create a Pass Thru Feature, a Large Pantry. Be Sure to Check Out the Sliding Drawers in the High-End Maple Cabinets. The Bay Window Allows for Tons of Natural Light Into a kitchen That has Lovely Quartz Countertops, a Comfortable Cork Flooring That Offers Easy Maintenance, Sound absorption, Warmth, and Comfort Underfoot. UPPER LEVEL: Feature 3 Generous Sized Bedrooms and 2 Full Baths. The Primary Bedroom has a Beautifully Updated Ensuite Full Bathroom you must see! LOWER LEVEL: In Addition to Another Bedroom (New Carpet in 2022) and Full Ensuite Bath, a Large Room Family Room with Built In Shelving. The Walk-Out Basement Also Provides an Insulated Crawlspace for Tons of Extra Storage. The Laundry Room (That’s Right, ROOM! Not Closet) + Utility Room, Are on This Level As Well. Parking: Want to Keep Your Car Snow Free? No problem! Park Under Your Very Own Carport. For Additional Parking, You Have a Driveway and Plenty of Street Parking. EXTERIOR: Ready for your Summer BBQ Parties! Choose From 2 Entertaining Spaces. The Back Patio Overlooks a Good Size Flat Yard for You, the Kids and Pets to Enjoy. Speaking of Pets, the Backyard is Fully Fenced In with A Large Storage Shed for Extra Storage and a Mini Storage Shed for Easy Access to Often Used Items. Now Lets talk Location! Home is Walkable to Both Ashburton Elementary and Walter Johnson High Schools, Public Library, AND 2 Shopping Centers; (1) Wildwood Shopping Center which Features Balduccis, Starbucks, CVS, Fish Taco, Flower Child, Sarah’s Handmade Ice Cream and more! (2) Georgetown Square Shopping Center (Giant, Chipotle, Subway, Not Your Average Joe's, Georgetown Beer and Wine, DSW, and More!) Take a Short Drive to Pike and Rose and Downtown Bethesda and All They Have to Offer. And You are Minutes to 495, 270, 355, NIH, Montgomery Mall, YMCA And Suburban Hospital. Metro Rider? Short drive to NIH and Grosvenor Metros (Red Line) and the Bus line is a Short walk from the House. Welcome to Your New Home 😊
Sold for $978,024
$978,024
9905 Pomona Dr, Bethesda, MD 20817
4beds
1,885sqft
Single Family Residence
Built in 1958
7,992 Square Feet Lot
$1,023,700 Zestimate®
$519/sqft
$4,771 Estimated rent
Home value
$1,023,700
$973,000 - $1.07M
$4,771/mo
Zestimate® history
Owner options
List your home for rent
$4,771/mo
Rent Zestimate®
Find your next renter with Zillow Rental Manager. Plus, with online applications, you can quickly screen prospective tenants – for free.
$4,771/mo
Rent Zestimate®
Refinance and save
$6,015/mo
Est. payment
Refinancing to a lower rate could help reduce your monthly payments and save thousands over the life of the loan.
$6,015/mo
Est. payment
Explore your selling options
Work with a Zillow partner agent
Leverage their expertise and Zillow's premium Showcase listings to get your home seen by more buyers.
Get startedList with your own agent
Get your home in front of millions of buyers by listing it on Zillow.
Learn how to do itSell it yourself
Take full control of how buyers see your home on Zillow by listing For Sale by Owner (FSBO).
List your homeWhat's special
Zillow last checked:
Listing updated:
Listed by:
Altaf Mohamed 301-928-5929,
Compass
Bought with:
Steve Baumgartner, 573584
Compass
Source: Bright MLS,MLS#: MDMC2118526
Facts & features
Interior
Bedrooms & bathrooms
- Bedrooms: 4
- Bathrooms: 3
- Full bathrooms: 3
Basement
- Area: 735
Heating
- Forced Air, Natural Gas
Cooling
- Central Air, Electric
Appliances
- Included: Gas Water Heater
Features
- Flooring: Hardwood
- Basement: Connecting Stairway,Full,Finished,Heated,Interior Entry,Exterior Entry,Shelving,Walk-Out Access,Windows
- Has fireplace: No
Interior area
- Total structure area: 2,070
- Total interior livable area: 1,885 sqft
- Finished area above ground: 1,335
- Finished area below ground: 550
Property
Parking
- Total spaces: 2
- Parking features: Concrete, Free, Parking Space Conveys, Paved, Attached Carport, Driveway
- Carport spaces: 1
- Uncovered spaces: 1
Accessibility
- Accessibility features: None
Features
- Levels: Multi/Split,Three
- Stories: 3
- Pool features: None
Lot
- Size: 7,992 Square Feet
Details
- Additional structures: Above Grade, Below Grade
- Parcel number: 160700631986
- Zoning: R60
- Special conditions: Standard
Construction
Type & style
- Home type: SingleFamily
- Property subtype: Single Family Residence
Materials
- Brick
- Foundation: Other
Condition
- Excellent
- New construction: No
- Year built: 1958
Utilities & green energy
- Sewer: Public Sewer
- Water: Public
- Utilities for property: Electricity Available, Natural Gas Available
Community & HOA
Community
- Subdivision: Ashburton
HOA
- Has HOA: No
Location
- Region: Bethesda
Financial & listing details
- Price per square foot: $519/sqft
- Tax assessed value: $745,533
- Annual tax amount: $9,293
- Date on market: 2/20/2024
- Listing agreement: Exclusive Right To Sell
- Ownership: Fee Simple
Price history
| Date | Event | Price |
|---|---|---|
| 2/29/2024 | Sold | $978,024+8.7%$519/sqft |
Source:  Bright MLS #MDMC2118526 Report a problem Bright MLS #MDMC2118526 Report a problem | ||
| 2/20/2024 | Pending sale | $899,900+38.5%$477/sqft |
Source: Bright MLS #MDMC2118526 Report a problem | ||
| 8/2/2010 | Listing removed | $649,900$345/sqft |
Source: Weichert Realtors #MC7367788 Report a problem | ||
| 6/20/2010 | Listed for sale | $649,900$345/sqft |
Source: Weichert Realtors #MC7367788 Report a problem | ||
Public tax history
| Year | Property taxes | Tax assessment |
|---|---|---|
| 2025 | $9,591 +7.1% | $822,167 +5.6% |
| 2024 | $8,959 +4.3% | $778,200 +4.4% |
| 2023 | $8,590 +9.2% | $745,533 +4.6% |
| 2022 | $7,866 +4.9% | $712,867 +4.8% |
| 2021 | $7,499 +1.4% | $680,200 +1.4% |
| 2020 | $7,398 +3% | $670,633 +2.9% |
| 2019 | $7,184 -0.2% | $651,500 |
| 2018 | $7,197 +2.9% | $651,500 +5.7% |
| 2017 | $6,993 +37.6% | $616,300 +6.1% |
| 2016 | $5,080 | $581,100 +6.4% |
| 2015 | $5,080 | $545,900 +3% |
| 2014 | $5,080 | $529,800 +3.1% |
| 2013 | -- | $513,700 +3.2% |
| 2012 | -- | $497,600 |
| 2011 | -- | $497,600 |
| 2010 | -- | $497,600 -19% |
| 2009 | -- | $614,290 +10.6% |
| 2008 | -- | $555,382 +11.9% |
| 2007 | -- | $496,476 +13.5% |
| 2006 | -- | $437,570 +11.5% |
| 2005 | -- | $392,332 +13% |
| 2004 | -- | $347,096 +15% |
| 2003 | -- | $301,860 +10.7% |
| 2002 | -- | $272,710 |
| 2001 | -- | $272,710 |
Find assessor info on the county website
Neighborhood: 20817
Nearby homes
- $1,002,8004 bd3 ba2k sqft9907 Pomona Dr, Bethesda, MD 20817Off Market

- $858,800-- bd2 ba1.3k sqft9903 Pomona Dr, Bethesda, MD 20817Off Market
- $874,000-- bd2 ba1.3k sqft9904 Ashburton Ln, Bethesda, MD 20817Off Market
- $932,6004 bd3 ba1.8k sqft9906 Ashburton Ln, Bethesda, MD 20817Off Market
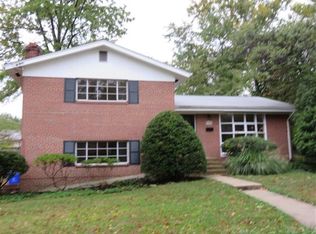
- $867,700-- bd2 ba1.5k sqft9909 Pomona Dr, Bethesda, MD 20817Off Market
- $1,104,6004 bd3 ba2.2k sqft9901 Pomona Dr, Bethesda, MD 20817Off Market
- $1,001,200-- bd2 ba3k sqft9902 Ashburton Ln, Bethesda, MD 20817Off Market
- $1,350,0005 bd5 ba6.3k sqft9904 Pomona Dr, Bethesda, MD 20817Sold
Nearby schools
GreatSchools rating
- 9/10Ashburton Elementary SchoolGrades: K-5Distance: 0.1 mi
- 9/10North Bethesda Middle SchoolGrades: 6-8Distance: 0.9 mi
- 9/10Walter Johnson High SchoolGrades: 9-12Distance: 0.6 mi
Schools provided by the listing agent
- District: Montgomery County Public Schools
Source: Bright MLS. This data may not be complete. We recommend contacting the local school district to confirm school assignments for this home.
Get a cash offer in 3 minutes
Find out how much your home could sell for in as little as 3 minutes with a no-obligation cash offer.
Estimated market value
$1,023,700
Get a cash offer in 3 minutes
Find out how much your home could sell for in as little as 3 minutes with a no-obligation cash offer.
Estimated market value
$1,023,700
- Maryland
- Montgomery County
- Bethesda
- 20817
- 9905 Pomona Dr
Nearby cities
Nearby neighborhoods
Nearby zip codes
Other Bethesda Topics
