3D Virtual Tour
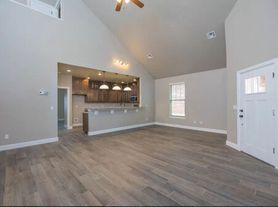
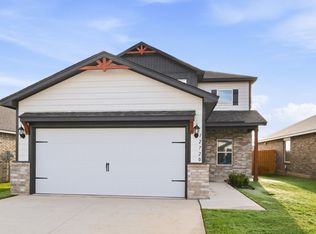
A Very Luxurious 4 Bedroom 2 Bath Home in Yukon Schools offers a spacious, open floor plan ideal for comfortable living and entertaining. The large primary suite includes a generous bathroom and a sizable walk-in closet. The kitchen features a pantry for extra storage, and the attached 2-car garage includes a garage door opener. Outside, enjoy a large fenced-in backyard and access to a community park. Located within Yukon Public Schools, this home combines practical storage and living spaces with convenient neighborhood amenities. Pets are case by case.
Tenant responsible for refrigerator and washer & dryer.
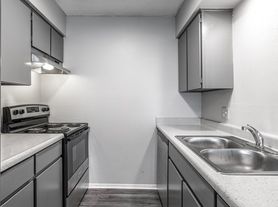
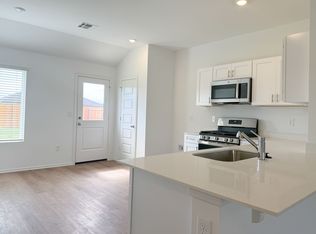
Microwave, dishwasher and range included.
All residents are enrolled in the Resident Benefits Package (RBP) for $45.00/month which includes renters' insurance, credit building to help boost your credit score with timely rent payments, $1M Identity Protection, HVAC air filter delivery (for applicable properties), our best-in-class resident rewards program, and more! If you already have renter's insurance, upon acceptance that it meets all lease requirements, the RBP would be $31.05/month. More details upon application.
House for rent
Single family residence
Available Fri Oct 23 2026
Cats, dogs OK
Attached garage parking
What's special
Large fenced-in backyardSpacious open floor planLarge primary suiteGenerous bathroomSizable walk-in closet
- 27 days |
- -- |
- -- |
Zillow last checked:
Listing updated:
Travel times

Let’s turn your rent into credit progress
Build credit history with every on-time payment and get credit for the payment you’re already making.
Facts & features
Interior
Bedrooms & bathrooms
- Bedrooms: 4
- Bathrooms: 2
- Full bathrooms: 2
Features
- Pantry, Walk In Closet
Interior area
- Total interior livable area: 1,766 sqft
Video & virtual tour
Property
Parking
- Parking features: Attached, Garage
- Has attached garage: Yes
- Details: Contact manager
Features
- Exterior features: Large Open Floor Plan, Large Primary Bathroom, Large Primary Bedroom, Yukon Public Schools
Lot
- Features: Back Yard
Details
- Additional structures: Garage(s)
- Parcel number: 060336028019000000
Construction
Type & style
- Home type: SingleFamily
- Property subtype: Single Family Residence
Community & HOA
Community
- Features: Park
Location
- Region: Yukon
Financial & listing details
- Lease term: Contact For Details
Price history
| Date | Event | Price |
|---|---|---|
| 9/22/2026 | Listed for rent | $1,795$1/sqft |
Source: Zillow Rentals Report a problem | ||
| 8/26/2022 | Sold | $259,315-3.4%$147/sqft |
Source:  MLSOK/OKCMAR as distributed by MLS GRID #1012714 Report a problem | ||
| 6/27/2022 | Pending sale | $268,565$152/sqft |
Source: MLSOK/OKCMAR as distributed by MLS GRID #1012714 Report a problem | ||
| 6/7/2022 | Listed for sale | $268,565$152/sqft |
Source: MLSOK/OKCMAR as distributed by MLS GRID #1012714 Report a problem | ||