OPEN HOUSE 10-5 and 10-6 ..All offers due by 10-6-24 by 5pm. Experience luxury living in this exceptional lakefront home with a private dock, boat lift, and jet ski lift. The expansive backyard is an entertainer's paradise, featuring a pool, outdoor kitchen, deck, and pergola with stunning water views. Inside, enjoy a remodeled open floor plan with a two-story stone fireplace, wood tile flooring, and a gourmet kitchen with granite countertops, Dacor appliances, and copper accents. Located in Rockwall ISD, this lakefront gem perfectly blends elegance, comfort, and outdoor living. Please see transaction desk for Offer Instructions.
Sold
Price Unknown
9905 Township Ln, Rockwall, TX 75087
4beds
4,251sqft
Single Family Residence
Built in 1998
8,102 Square Feet Lot
$1,319,000 Zestimate®
$--/sqft
$4,534 Estimated rent
Home value
$1,319,000
$1.23M - $1.41M
$4,534/mo
Zestimate® history
Owner options
List your home for rent
$4,534/mo
Rent Zestimate®
Find your next renter with Zillow Rental Manager. Plus, with online applications, you can quickly screen prospective tenants – for free.
$4,534/mo
Rent Zestimate®
Refinance and save
Refinancing to a lower rate could help reduce your monthly payments and save thousands over the life of the loan.
Explore your selling options
Work with a Zillow partner agent
Leverage their expertise and Zillow's premium Showcase listings to get your home seen by more buyers.
Get startedList with your own agent
Get your home in front of millions of buyers by listing it on Zillow.
Learn how to do itSell it yourself
Take full control of how buyers see your home on Zillow by listing For Sale by Owner (FSBO).
List your homeWhat's special
Zillow last checked:
Listing updated:
Listed by:
Mike Mazyck 0505536 214-396-4445,
Milestone Realty Texas LLC 469-367-6608,
Quinn Segars 0590872 469-367-6608,
Milestone Realty Texas LLC
Bought with:
Yen Vo
Rendon Realty, LLC
Source: NTREIS,MLS#: 20661626
Facts & features
Interior
Bedrooms & bathrooms
- Bedrooms: 4
- Bathrooms: 4
- Full bathrooms: 3
- 1/2 bathrooms: 1
Primary bedroom
- Features: Double Vanity, En Suite Bathroom, Jetted Tub, Separate Shower, Walk-In Closet(s)
- Level: First
- Dimensions: 17 x 14
Bedroom
- Features: Split Bedrooms
- Level: Second
- Dimensions: 11 x 11
Bedroom
- Features: Split Bedrooms, Walk-In Closet(s)
- Level: Second
- Dimensions: 13 x 11
Bedroom
- Features: Split Bedrooms, Walk-In Closet(s)
- Level: Second
- Dimensions: 11 x 12
Breakfast room nook
- Level: First
- Dimensions: 13 x 10
Dining room
- Level: First
- Dimensions: 13 x 12
Game room
- Level: Second
- Dimensions: 36 x 20
Kitchen
- Features: Breakfast Bar, Eat-in Kitchen, Kitchen Island, Pantry, Stone Counters
- Level: First
- Dimensions: 15 x 16
Living room
- Features: Fireplace
- Level: First
- Dimensions: 20 x 18
Office
- Level: First
- Dimensions: 13 x 11
Utility room
- Features: Pantry, Utility Room
- Level: First
- Dimensions: 12 x 10
Heating
- Central, Fireplace(s), Natural Gas
Cooling
- Central Air, Ceiling Fan(s)
Appliances
- Included: Some Gas Appliances, Built-In Gas Range, Double Oven, Dishwasher, Disposal, Plumbed For Gas, Range, Refrigerator, Some Commercial Grade, Tankless Water Heater, Vented Exhaust Fan, Wine Cooler
- Laundry: Electric Dryer Hookup, Laundry in Utility Room
Features
- Decorative/Designer Lighting Fixtures, Eat-in Kitchen, Granite Counters, High Speed Internet, Open Floorplan, Pantry, Smart Home, Cable TV, Vaulted Ceiling(s), Walk-In Closet(s)
- Flooring: Carpet, Ceramic Tile, Tile
- Windows: Shutters
- Has basement: No
- Number of fireplaces: 1
- Fireplace features: Gas, Living Room, Raised Hearth, Stone, Wood Burning
Interior area
- Total interior livable area: 4,251 sqft
Property
Parking
- Total spaces: 3
- Parking features: Additional Parking, Concrete, Door-Multi, Door-Single, Driveway, Garage Faces Side
- Attached garage spaces: 3
- Has uncovered spaces: Yes
Features
- Levels: Two
- Stories: 2
- Patio & porch: Covered, Patio, Mosquito System
- Exterior features: Dock, Outdoor Grill, Outdoor Kitchen, Private Yard, Rain Gutters
- Pool features: Gunite, Heated, In Ground, Pool
- Has spa: Yes
- Spa features: Hot Tub
- Fencing: Back Yard,Wood,Wrought Iron
- Has view: Yes
- View description: Water
- Has water view: Yes
- Water view: Water
- Waterfront features: Boat Dock/Slip, Lake Front, Waterfront
Lot
- Size: 8,102 Square Feet
- Features: Back Yard, Lawn, Landscaped, Subdivision, Sprinkler System, Waterfront, Retaining Wall
Details
- Parcel number: 000000044334
Construction
Type & style
- Home type: SingleFamily
- Architectural style: Traditional
- Property subtype: Single Family Residence
- Attached to another structure: Yes
Materials
- Brick, Rock, Stone
- Foundation: Slab
- Roof: Composition
Condition
- Year built: 1998
Utilities & green energy
- Sewer: Public Sewer
- Water: Public
- Utilities for property: Electricity Connected, Natural Gas Available, Sewer Available, Separate Meters, Water Available, Cable Available
Green energy
- Energy efficient items: Thermostat
Community & HOA
Community
- Features: Curbs, Sidewalks
- Security: Security System Owned, Security System, Carbon Monoxide Detector(s), Fire Alarm, Smoke Detector(s)
- Subdivision: Heritage Lk Ph 4
HOA
- Has HOA: Yes
- HOA name: Heritage on the Lake
Location
- Region: Rockwall
Financial & listing details
- Tax assessed value: $1,313,935
- Annual tax amount: $18,925
- Date on market: 8/1/2024
- Cumulative days on market: 56 days
- Listing terms: Cash,Conventional,FHA,VA Loan
- Exclusions: ALL MOUNTED TVS AND EQUIPMENT
- Electric utility on property: Yes
Price history
| Date | Event | Price |
|---|---|---|
| 10/16/2024 | Pending sale | $1,100,000$259/sqft |
Source: NTREIS #20661626 Report a problem | ||
| 10/15/2024 | Sold | -- |
Source: NTREIS #20661626 Report a problem | ||
| 10/9/2024 | Contingent | $1,100,000$259/sqft |
Source: NTREIS #20661626 Report a problem | ||
| 9/27/2024 | Price change | $1,100,000-21.4%$259/sqft |
Source: NTREIS #20661626 Report a problem | ||
| 9/19/2024 | Price change | $1,399,000-1.8%$329/sqft |
Source: NTREIS #20661626 Report a problem | ||
| 9/11/2024 | Listed for sale | $1,425,000$335/sqft |
Source: NTREIS #20661626 Report a problem | ||
| 9/10/2024 | Contingent | $1,425,000$335/sqft |
Source: NTREIS #20661626 Report a problem | ||
| 8/28/2024 | Price change | $1,425,000-4.9%$335/sqft |
Source: NTREIS #20661626 Report a problem | ||
| 8/16/2024 | Listed for sale | $1,499,000$353/sqft |
Source: NTREIS #20661626 Report a problem | ||
| 8/10/2024 | Pending sale | $1,499,000$353/sqft |
Source: NTREIS #20661626 Report a problem | ||
| 8/5/2024 | Contingent | $1,499,000$353/sqft |
Source: NTREIS #20661626 Report a problem | ||
| 8/1/2024 | Listed for sale | $1,499,000+7.1%$353/sqft |
Source: NTREIS #20661626 Report a problem | ||
| 8/15/2023 | Sold | -- |
Source: NTREIS #20371033 Report a problem | ||
| 7/20/2023 | Pending sale | $1,399,995$329/sqft |
Source: NTREIS #20371033 Report a problem | ||
| 7/14/2023 | Contingent | $1,399,995$329/sqft |
Source: NTREIS #20371033 Report a problem | ||
| 7/3/2023 | Listed for sale | $1,399,995+127.7%$329/sqft |
Source: NTREIS #20371033 Report a problem | ||
| 10/19/2012 | Listing removed | $614,900$145/sqft |
Source: Coldwell Banker Residential Brokerage - #11720693 Report a problem | ||
| 9/14/2012 | Price change | $614,900-3.6%$145/sqft |
Source: Coldwell Banker Residential Brokerage - #11720693 Report a problem | ||
| 8/12/2012 | Price change | $638,000-1.7%$150/sqft |
Source: Coldwell Banker Residential Brokerage - #11720693 Report a problem | ||
| 5/24/2012 | Price change | $648,900-4.6%$153/sqft |
Source: Coldwell Banker Residential Brokerage - #11720693 Report a problem | ||
| 2/16/2012 | Listed for sale | $679,900+13.3%$160/sqft |
Source: Coldwell Banker Residential Brokerage - #11720693 Report a problem | ||
| 12/25/2011 | Listing removed | $600,000$141/sqft |
Source: NXT Home Realtors #11624862 Report a problem | ||
| 12/9/2011 | Price change | $600,000+15.4%$141/sqft |
Source: NXT Home Realtors #11624862 Report a problem | ||
| 9/5/2011 | Price change | $519,900-3.7%$122/sqft |
Source: NXT Home Realtors #11624862 Report a problem | ||
| 8/4/2011 | Price change | $539,900-1.8%$127/sqft |
Source: NXT Home Realtors #11624862 Report a problem | ||
| 7/24/2011 | Price change | $549,900-4.4%$129/sqft |
Source: NXT Home Realtors #11624862 Report a problem | ||
| 7/10/2011 | Listed for sale | $575,000$135/sqft |
Source: NXT Home Realtors #11624862 Report a problem | ||
Public tax history
| Year | Property taxes | Tax assessment |
|---|---|---|
| 2025 | $17,316 -0.5% | $1,313,935 -0.7% |
| 2024 | $17,404 +55.4% | $1,323,544 +40.3% |
| 2023 | $11,202 -10% | $943,593 +10% |
| 2022 | $12,442 +3.2% | $857,812 +10% |
| 2021 | $12,055 +7.8% | $779,829 +10% |
| 2020 | $11,179 | $708,935 -8.6% |
| 2019 | -- | $775,420 +29.8% |
| 2018 | $9,945 -25% | $597,230 +5.1% |
| 2017 | $13,268 +0.2% | $568,040 +17.3% |
| 2016 | $13,237 | $484,212 -13.3% |
| 2015 | $13,237 | $558,710 +10.7% |
| 2014 | $13,237 | $504,650 +5.4% |
| 2013 | -- | $478,840 +59.7% |
| 2012 | -- | $299,819 |
| 2011 | -- | $299,819 -6.7% |
| 2010 | -- | $321,240 -0.8% |
| 2009 | -- | $323,900 -0.8% |
| 2008 | -- | $326,570 +3.2% |
| 2007 | -- | $316,375 +3.7% |
| 2006 | -- | $305,000 -17.6% |
| 2005 | -- | $370,220 |
| 2004 | -- | $370,220 +12.8% |
| 2003 | -- | $328,120 +3.3% |
| 2001 | -- | $317,570 |
Find assessor info on the county website
Neighborhood: 75087
Nearby homes
- $936,9004 bd3 ba3.3k sqft9909 Township Ln, Rockwall, TX 75087Off Market
- $--5 bd3 ba4k sqft9901 Township Ln, Rockwall, TX 75087Sold
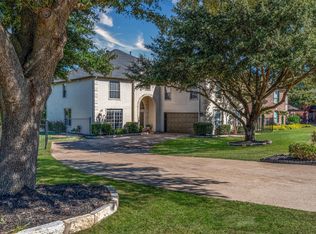
- $1,034,9006 bd4 ba3.7k sqft6218 Lincolnshire Ln, Rockwall, TX 75087Off Market
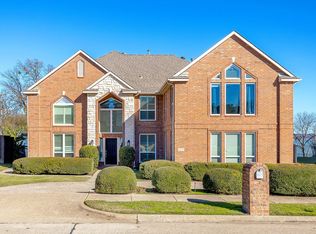
- $537,9004 bd4 ba3.3k sqft6217 Lincolnshire Ln, Rockwall, TX 75087Off Market

- $572,2004 bd3 ba3.6k sqft6218 New Forest Dr, Rockwall, TX 75087Off Market
- $--4 bd4 ba3.6k sqft6214 Lincolnshire Ln, Rockwall, TX 75087Sold
- $--4 bd4 ba3.6k sqft6214 Lincolnshire Ln #1, Rockwall, TX 75087Off Market
- $436,5004 bd3 ba2.5k sqft6213 Lincolnshire Ln, Rockwall, TX 75087Off Market
Nearby schools
GreatSchools rating
- 5/10Doris Cullins-Lake Pointe Elementary SchoolGrades: PK-6Distance: 0.5 mi
- 8/10J W Williams Middle SchoolGrades: 7-8Distance: 4.4 mi
- 9/10Rockwall High SchoolGrades: 9-12Distance: 2.7 mi
Schools provided by the listing agent
- Elementary: Doris Cullins-Lake Pointe
- Middle: JW Williams
- High: Rockwall
- District: Rockwall ISD
Source: NTREIS. This data may not be complete. We recommend contacting the local school district to confirm school assignments for this home.
Get a cash offer in 3 minutes
Find out how much your home could sell for in as little as 3 minutes with a no-obligation cash offer.
Estimated market value
$1,319,000
Get a cash offer in 3 minutes
Find out how much your home could sell for in as little as 3 minutes with a no-obligation cash offer.
Estimated market value
$1,319,000
- Texas
- Rockwall County
- Rowlett
- 75087
- 9905 Township Ln
Nearby cities
Nearby neighborhoods
Nearby zip codes
Other Rowlett Topics
