Experience the perfect blend of luxury and comfort in this exceptional East Oakdale custom-built home just a short golf cart ride to the Oakdale Golf & Country Club. Beautiful 4-bedroom, 3-bath single-level home with solar situated on nearly half an acre. This property boasts stunningly landscaped front and backyards with mature trees and a built-in pool with cover and plenty of room for entertaining. The side yard also has access to store a boat or possible RV parking. The kitchen is complete with granite countertops and island, dual ovens, a warming drawer, large sink and a small built-in wine refrigerator. Extra large owners' suite includes a sitting area with direct access to the backyard, providing a perfect retreat. Primary bathroom is designed for relaxation, featuring a large jetted tub and a spacious separate walk-in shower and walk-in closet. The formal entry, dining and family rooms all have beautiful wood flooring. Plantation shutters throughout the home add an elegant touch, enhancing both style and privacy. Don't miss out..
Closed
$978,000
9906 Country Oak Ct, Oakdale, CA 95361
4beds
2,641sqft
Single Family Residence
Built in 2001
0.47 Acres Lot
$1,022,000 Zestimate®
$370/sqft
$3,917 Estimated rent
Home value
$1,022,000
$971,000 - $1.07M
$3,917/mo
Zestimate® history
Owner options
List your home for rent
$3,917/mo
Rent Zestimate®
Find your next renter with Zillow Rental Manager. Plus, with online applications, you can quickly screen prospective tenants – for free.
$3,917/mo
Rent Zestimate®
Refinance and save
$6,230/mo
Est. payment
Refinancing to a lower rate could help reduce your monthly payments and save thousands over the life of the loan.
$6,230/mo
Est. payment
Explore your selling options
Work with a Zillow partner agent
Leverage their expertise and Zillow's premium Showcase listings to get your home seen by more buyers.
Get startedList with your own agent
Get your home in front of millions of buyers by listing it on Zillow.
Learn how to do itSell it yourself
Take full control of how buyers see your home on Zillow by listing For Sale by Owner (FSBO).
List your homeWhat's special
Zillow last checked:
Listing updated:
Listed by:
Sherry Kupper DRE #01271033 209-614-3547,
Century 21 Select Real Estate,
James Kupper DRE #01136994 209-604-3291,
Century 21 Select Real Estate
Bought with:
Joyce Fritz, DRE #01158536
12 Doors Real Estate
Source: MetroList Services of CA,MLS#: 224059257Originating MLS: MetroList Services, Inc.
Facts & features
Interior
Bedrooms & bathrooms
- Bedrooms: 4
- Bathrooms: 3
- Full bathrooms: 3
Rooms
- Room types: Master Bathroom, Bathroom, Dining Room, Family Room, Kitchen, Laundry, Living Room
Primary bedroom
- Features: Sound System, Ground Floor, Outside Access, Sitting Area
Primary bathroom
- Features: Shower Stall(s), Double Vanity, Jetted Tub, Walk-In Closet(s), Window
Dining room
- Features: Breakfast Nook, Formal Room, Bar
Kitchen
- Features: Breakfast Area, Pantry Closet, Granite Counters, Kitchen Island
Heating
- Propane, Central, Fireplace(s)
Cooling
- Ceiling Fan(s), Central Air
Appliances
- Included: Built-In Electric Oven, Gas Cooktop, Gas Water Heater, Dishwasher, Disposal, Microwave, Double Oven, Self Cleaning Oven, Warming Drawer, Wine Refrigerator
- Laundry: Laundry Room, Cabinets, Sink, Gas Dryer Hookup, Ground Floor, Hookups Only, Inside Room
Features
- Flooring: Carpet, Tile, Wood
- Number of fireplaces: 1
- Fireplace features: Family Room, Gas
Interior area
- Total interior livable area: 2,641 sqft
Property
Parking
- Total spaces: 3
- Parking features: Attached, Garage Door Opener, Garage Faces Side, Golf Cart, Guest
- Attached garage spaces: 3
- Has uncovered spaces: Yes
Features
- Stories: 1
- Has private pool: Yes
- Pool features: In Ground, Pool Cover, Pool Sweep, Gunite
- Has spa: Yes
- Spa features: Bath
- Fencing: Vinyl,Fenced,Wood
Lot
- Size: 0.47 Acres
- Features: Auto Sprinkler F&R, Court, Curb(s)/Gutter(s), Shape Regular, Landscape Back, Landscape Front
Details
- Additional structures: Other
- Parcel number: 010063017000
- Zoning description: SFR
- Special conditions: Other
- Other equipment: Audio/Video Prewired
Construction
Type & style
- Home type: SingleFamily
- Architectural style: Contemporary,Traditional
- Property subtype: Single Family Residence
Materials
- Stucco, Wood
- Foundation: Slab
- Roof: Tile
Condition
- Year built: 2001
Utilities & green energy
- Sewer: Septic Connected, Septic System
- Water: Meter on Site, Water District
- Utilities for property: Propane Tank Leased, Solar, Electric, Underground Utilities, Internet Available
Green energy
- Energy generation: Solar
Community & HOA
Location
- Region: Oakdale
Financial & listing details
- Price per square foot: $370/sqft
- Tax assessed value: $977,831
- Annual tax amount: $11,235
- Price range: $977.8K - $978K
- Date on market: 7/3/2025
- Road surface type: Asphalt, Paved
Price history
| Date | Event | Price |
|---|---|---|
| 7/22/2024 | Sold | $978,000-1.7%$370/sqft |
Source: MetroList Services of CA #224059257 Report a problem | ||
| 6/18/2024 | Pending sale | $995,000$377/sqft |
Source: MetroList Services of CA #224059257 Report a problem | ||
| 6/4/2024 | Listed for sale | $995,000+7%$377/sqft |
Source: MetroList Services of CA #224059257 Report a problem | ||
| 4/8/2022 | Sold | $930,000-2%$352/sqft |
Source: MetroList Services of CA #222014056 Report a problem | ||
| 2/24/2022 | Pending sale | $949,000$359/sqft |
Source: MetroList Services of CA #222014056 Report a problem | ||
| 2/9/2022 | Listed for sale | $949,000+48.3%$359/sqft |
Source: MetroList Services of CA #222014056 Report a problem | ||
| 9/3/2015 | Sold | $640,000-3%$242/sqft |
Source: MetroList Services of CA #15024557 Report a problem | ||
| 8/7/2015 | Pending sale | $659,900$250/sqft |
Source: CENTURY 21 M&M and Associates #15024557 Report a problem | ||
| 7/18/2015 | Price change | $659,900-0.8%$250/sqft |
Source: Century 21 M & M and Assoc #15024557 Report a problem | ||
| 4/20/2015 | Listed for sale | $665,000+29.1%$252/sqft |
Source: Century 21 M & M and Assoc #15024557 Report a problem | ||
| 6/15/2011 | Sold | $515,000+29.1%$195/sqft |
Source: Public Record Report a problem | ||
| 4/27/2001 | Sold | $399,000$151/sqft |
Source: MetroList Services of CA #132015331 Report a problem | ||
Public tax history
| Year | Property taxes | Tax assessment |
|---|---|---|
| 2025 | $11,235 +8.4% | $977,831 +4.4% |
| 2024 | $10,361 +28% | $937,032 +28.7% |
| 2023 | $8,095 +1.7% | $728,206 +2% |
| 2022 | $7,961 +1.6% | $713,928 +2% |
| 2021 | $7,833 +1.1% | $699,930 +1% |
| 2020 | $7,749 +1.5% | $692,754 +2% |
| 2019 | $7,635 +1.4% | $679,172 +2% |
| 2018 | $7,533 +1.7% | $665,856 +2% |
| 2017 | $7,406 +1.7% | $652,800 +2% |
| 2016 | $7,280 +15.6% | $640,000 +16.6% |
| 2015 | $6,296 +0.9% | $548,990 +2% |
| 2014 | $6,237 | $538,237 -6.4% |
| 2012 | -- | $575,000 +25.8% |
| 2011 | -- | $457,000 -5.1% |
| 2010 | -- | $481,795 +27.8% |
| 2009 | -- | $377,000 -20.4% |
| 2008 | -- | $473,470 +2% |
| 2007 | -- | $464,187 +2% |
| 2006 | -- | $455,086 +2% |
| 2005 | -- | $446,163 +2% |
| 2004 | $4,547 -2.3% | $437,416 +1.9% |
| 2003 | $4,656 | $429,400 +2% |
| 2002 | -- | $420,980 +202.9% |
| 2001 | $1,525 | $139,000 |
Find assessor info on the county website
Neighborhood: 95361
Nearby homes
- $738,9003 bd3 ba2k sqft9912 Country Oak Ct, Oakdale, CA 95361Off Market
- $875,0003 bd3 ba2.2k sqft9900 Country Oak Ct, Oakdale, CA 95361Pending

- $630,9003 bd2 ba2.2k sqft11855 Orange Blossom Rd, Oakdale, CA 95361Off Market
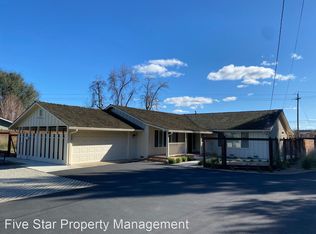
- $817,0003 bd2 ba2.7k sqft9918 Country Oak Ct, Oakdale, CA 95361Off Market
- $937,2004 bd3 ba2.7k sqft9907 Country Oak Ct, Oakdale, CA 95361Off Market
- $921,4004 bd3 ba2.8k sqft9913 Country Oak Ct, Oakdale, CA 95361Off Market
- $728,5004 bd2 ba1.6k sqft11867 Orange Blossom Rd, Oakdale, CA 95361Off Market
- $967,3004 bd3 ba2.8k sqft9901 Country Oak Ct, Oakdale, CA 95361Off Market
Nearby schools
GreatSchools rating
- 8/10Sierra View Elementary SchoolGrades: K-6Distance: 3.3 mi
- 4/10Oakdale Junior High SchoolGrades: 7-8Distance: 3 mi
- 6/10Oakdale High SchoolGrades: 9-12Distance: 4.4 mi
Get a cash offer in 3 minutes
Find out how much your home could sell for in as little as 3 minutes with a no-obligation cash offer.
Estimated market value
$1,022,000
Get a cash offer in 3 minutes
Find out how much your home could sell for in as little as 3 minutes with a no-obligation cash offer.
Estimated market value
$1,022,000
- California
- Stanislaus County
- Oakdale
- 95361
- 9906 Country Oak Ct
Nearby cities
Nearby neighborhoods
Nearby zip codes
Other Oakdale Topics
