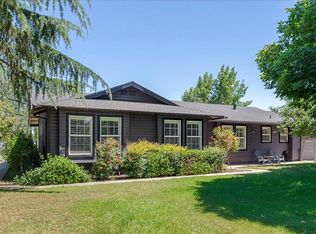
Desirable Country Oak Manor Estates! This home offers a blend of sophisticated living and practical amenities, setting the stage for a truly elevated lifestyle. The remodeled kitchen is a culinary enthusiast's delight, featuring sleek stainless-steel appliances, a functional island, and a convenient built-in microwave, all designed to enhance your cooking and entertaining experiences. Indulge in the serene comfort of the owner's bathroom, which presents a luxurious jetted bathtub, a spacious double vanity with two sinks, and an invigorating walk-in shower, creating a private spa-like retreat within your own home. Beyond the interiors, a private backyard complete with a cozy fire pit and ample outdoor living space, perfect for al fresco dining or quiet evenings under the stars. The revamped shed is now a guest sleeping quarters or home office, perfect for professional or personal administration. Energy efficient solar system is owned outright. Inside, a dedicated laundry room adds to the home's functional appeal. RV & Boat parking possible! A wonderful thing considering the recreational lakes and camping parks just east up the mountain - don't miss your opportunity now!
Pending
$875,000
9900 Country Oak Ct, Oakdale, CA 95361
3beds
2,239sqft
:
Get pre-qualified$5,690/mo
Single Family Residence
Built in 2001
0.47 Acres Lot
$850,900 Zestimate®
$391/sqft
$-- HOA
What's special
Private backyardConvenient built-in microwavePrivate spa-like retreatInvigorating walk-in showerSleek stainless-steel appliancesAmple outdoor living spaceLuxurious jetted bathtub
- 43 days |
- 1,415 |
- 57 |
Likely to sell faster than
Zillow last checked:
Listing updated:
Listed by:
Jennifer Stasio DRE #01462917 408-444-1131,
RE/MAX Executive
Source: MetroList Services of CA,MLS#: 226079729Originating MLS: MetroList Services, Inc.
Facts & features
Interior
Bedrooms & bathrooms
- Bedrooms: 3
- Bathrooms: 3
- Full bathrooms: 2
- Partial bathrooms: 1
Primary bathroom
- Features: Shower Stall(s), Double Vanity, Tub
Dining room
- Features: Formal Area
Kitchen
- Features: Breakfast Room, Granite Counters, Kitchen Island
Heating
- Central, Fireplace Insert, Solar
Cooling
- Ceiling Fan(s), Central Air
Appliances
- Included: Gas Cooktop, Built-In Gas Oven, Gas Plumbed, Gas Water Heater, Dishwasher, Disposal, Microwave
- Laundry: Cabinets, Gas Dryer Hookup, Inside Room
Features
- Flooring: Carpet, Tile, Luxury Vinyl Plank
- Number of fireplaces: 1
- Fireplace features: Living Room, Electric
Interior area
- Total structure area: 0
- Total interior livable area: 2,239 sqft
Video & virtual tour
Property
Parking
- Total spaces: 4
- Parking features: Boat, RV Access/Parking, RV Possible, Garage Door Opener, Garage Faces Side
- Garage spaces: 2
- Uncovered spaces: 2
Features
- Fencing: Wood,Masonry
Lot
- Size: 0.47 Acres
- Features: Sprinklers In Front, Sprinklers In Rear, Curb(s)/Gutter(s), Landscape Back, Landscape Front
Details
- Additional structures: RV/Boat Storage, Outbuilding
- Parcel number: 010063018000
- Zoning: SFR
- Special conditions: Standard
Construction
Type & style
- Home type: SingleFamily
- Architectural style: Contemporary,Traditional
- Property subtype: Single Family Residence
Materials
- Stone, Stucco, Frame
- Foundation: Raised
- Roof: Tile
Condition
- Year built: 2001
Utilities & green energy
- Electric: 220 Volts
- Sewer: Septic System, Septic Connected
- Water: Public, Water District
- Utilities for property: Internet Available, Natural Gas Available
Community & HOA
Location
- Region: Oakdale
Financial & listing details
- Price per square foot: $391/sqft
- Tax assessed value: $702,497
- Annual tax amount: $8,137
- Price range: $875K - $875K
- Date on market: 6/24/2026
Estimated market value
$850,900
$808,000 - $893,000
$3,200/mo
Price history
| Date | Event | Price |
|---|---|---|
| 7/26/2026 | Pending sale | $875,000$391/sqft |
Source: MetroList Services of CA #226079729 Report a problem | ||
| 6/24/2026 | Listed for sale | $875,000+34.8%$391/sqft |
Source: MetroList Services of CA #226079729 Report a problem | ||
| 7/17/2020 | Sold | $649,000$290/sqft |
Source: MetroList Services of CA #20027263 Report a problem | ||
| 6/12/2020 | Pending sale | $649,000$290/sqft |
Source: RE/MAX Executive #20027263 Report a problem | ||
| 5/14/2020 | Listed for sale | $649,000+24.8%$290/sqft |
Source: RE/MAX Executive #20027263 Report a problem | ||
| 6/28/2017 | Sold | $520,000-5.3%$232/sqft |
Source: MetroList Services of CA #17016930 Report a problem | ||
| 5/12/2017 | Pending sale | $549,000$245/sqft |
Source: CENTURY 21 M&M and Associates #17016930 Report a problem | ||
| 4/16/2017 | Price change | $549,000-4.5%$245/sqft |
Source: CENTURY 21 M&M and Associates #17016930 Report a problem | ||
| 3/29/2017 | Listed for sale | $575,000+60.2%$257/sqft |
Source: CENTURY 21 M&M and Associates #17016930 Report a problem | ||
| 7/27/2001 | Sold | $359,000+360.3%$160/sqft |
Source: MetroList Services of CA #132015316 Report a problem | ||
| 10/4/2000 | Sold | $78,000$35/sqft |
Source: Public Record Report a problem | ||
Public tax history
| Year | Property taxes | Tax assessment |
|---|---|---|
| 2025 | $8,137 +5.2% | $702,497 +2% |
| 2024 | $7,731 +2.1% | $688,723 +2% |
| 2023 | $7,574 +1.7% | $675,219 +2% |
| 2022 | $7,450 +1.6% | $661,980 +2% |
| 2021 | $7,332 +18.3% | $649,000 +17.6% |
| 2020 | $6,197 +1.5% | $551,828 +2% |
| 2019 | $6,107 +1.4% | $541,008 +2% |
| 2018 | $6,025 +13.3% | $530,400 +14.1% |
| 2017 | $5,320 +1.7% | $464,920 +2% |
| 2016 | $5,230 +21.5% | $455,805 +8% |
| 2015 | $4,304 | $422,000 +15% |
| 2014 | $4,304 | $367,000 +9.2% |
| 2012 | -- | $336,000 -11.7% |
| 2011 | -- | $380,500 -9% |
| 2010 | -- | $418,019 +12.5% |
| 2009 | -- | $371,500 -9.6% |
| 2008 | -- | $410,796 +2% |
| 2007 | -- | $402,742 +2% |
| 2006 | -- | $394,846 +2% |
| 2005 | -- | $387,105 +3.8% |
| 2004 | $3,802 -2.3% | $373,015 +1.9% |
| 2003 | $3,893 | $366,180 +2% |
| 2002 | -- | $359,000 +253.7% |
| 2001 | $1,125 | $101,500 |
Find assessor info on the county website
Monthly payment
Est. payment
Payment breakdown
Explore the cost of this home by adjusting the details. Changes won't be saved.Climate risks
Neighborhood: 95361
Nearby schools
GreatSchools rating
- 8/10Sierra View Elementary SchoolGrades: K-6Distance: 3.2 mi
- 4/10Oakdale Junior High SchoolGrades: 7-8Distance: 3 mi
- 6/10Oakdale High SchoolGrades: 9-12Distance: 4.4 mi
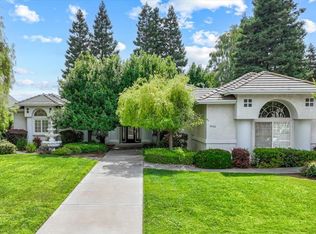
- $978,0004 bd3 ba2.6k sqft9906 Country Oak Ct, Oakdale, CA 95361Sold
- $738,9003 bd3 ba2k sqft9912 Country Oak Ct, Oakdale, CA 95361Off Market
- $937,2004 bd3 ba2.7k sqft9907 Country Oak Ct, Oakdale, CA 95361Off Market
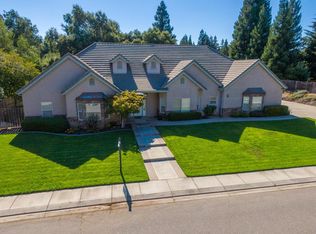
- $967,3004 bd3 ba2.8k sqft9901 Country Oak Ct, Oakdale, CA 95361Off Market
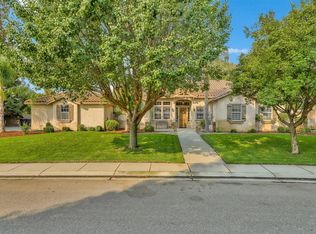
- $630,9003 bd2 ba2.2k sqft11855 Orange Blossom Rd, Oakdale, CA 95361Off Market
- $921,4004 bd3 ba2.8k sqft9913 Country Oak Ct, Oakdale, CA 95361Off Market
- $817,0003 bd2 ba2.7k sqft9918 Country Oak Ct, Oakdale, CA 95361Off Market
- $728,5004 bd2 ba1.6k sqft11867 Orange Blossom Rd, Oakdale, CA 95361Off Market
A local agent can set up tours, give advice and negotiate with sellers.
Similar homes
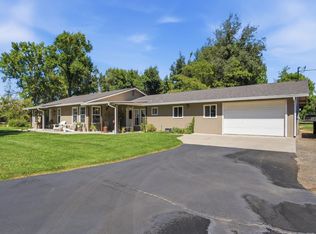
- $1,100,0003 bd2 ba2.5k sqft12024 Orange Blossom Rd, Oakdale, CA 95361For Sale
 MLS ID #226099135, Jeffrey Reyes. MetroList Services of CA
 - $929,0003 bd2 ba1.5k sqft4649 Kentucky Ave, Oakdale, CA 95361For Sale
 MLS ID #226076614, Sarah Martin. MetroList Services of CA
 - $1,200,0004 bd3 ba3.1k sqft8918 Oak View Dr, Oakdale, CA 95361For Sale
 MLS ID #226076493, Caleb O'Hara. MetroList Services of CA
 - $629,9004 bd3 ba2.5k sqft1109 Deitz Cir, Oakdale, CA 95361For Sale
 MLS ID #226081591, Jeff Titus. MetroList Services of CA
 - $550,0003 bd2 ba1.8k sqft564 Old Bluff Ct, Oakdale, CA 95361For SaleMLS ID #226084295, Cindy Fraze. MetroList Services of CA
- $560,0004 bd2 ba2.3k sqft1442 Burchell Hill Dr, Oakdale, CA 95361For SaleMLS ID #226087607, Patrice Hoffman. MetroList Services of CA
- $795,0003 bd2 ba2.4k sqft2424 Thaddeous Dr, Escalon, CA 95320For SaleMLS ID #226098719, Tara Wagner. MetroList Services of CA
- $620,0005 bd3 ba3.2k sqft1339 Cindy Drive, Oakdale, CA 95361For SaleMLS ID #226079464, Luis A Sanchez, Compass. BAREIS
- $439,8883 bd2 ba1.1k sqft764 River Ave, Oakdale, CA 95361For SaleMLS ID #226078490, Tricia Riccardi. MetroList Services of CA
- $869,9004 bd3 ba2.8k sqft175 Athena Dr, Copperopolis, CA 95228For SaleMLS ID #226065813, Rox Schilling. MetroList Services of CA
- $650,0005 bd4 ba2.2k sqft358 S 3rd Ave, Oakdale, CA 95361For SaleMLS ID #226087261, Mark Hammond. MetroList Services of CA
- $899,0003 bd4 ba2.9k sqft200 Greenwich Ln, Modesto, CA 95350For SaleMLS ID #41137556, Francine Masudi. Bay East AOR
- $775,0005 bd3 ba2.6k sqft2248 Cherry Tree Ln, Riverbank, CA 95367For SaleMLS ID #226087727, Nicholas Caton. MetroList Services of CA
- $848,8884 bd3 ba2.5k sqft2412 Chianti Cir, Modesto, CA 95356For SaleMLS ID #226081830, Michael Meneses. MetroList Services of CA
- $850,0004 bd3 ba2.3k sqft2485 Tigers Dr, Turlock, CA 95382For SaleMLS ID #226070600, Margeley Bernal. MetroList Services of CA
- $935,0003 bd3 ba2.5k sqft230 Laurelwood Ln, Ripon, CA 95366For SaleMLS ID #226093767, Patrice Hoffman. MetroList Services of CA
- $619,0005 bd3 ba2.8k sqft2376 Shire Way, Oakdale, CA 95361For SaleMLS ID #260012844, Crystal Estrada, Sand & Sea Realty, Inc.. SDMLS
- $810,0003 bd3 ba2.1k sqft121 Athena Dr, Copperopolis, CA 95228For SaleMLS ID #226020787, Linda Bond. MetroList Services of CA
- $645,0004 bd3 ba2k sqft1954 Carmel Ranch Cir, Oakdale, CA 95361For SaleMLS ID #226095837, Carrie Menefee. MetroList Services of CA
- $749,0003 bd3 ba2.4k sqft2505 Cancun Ct, Modesto, CA 95355For SaleMLS ID #226091804, Jamie MacDonald. MetroList Services of CA
Local buyer's agents are ready to help
