Welcome to this inviting brick home nestled in the charming Colvin Run Mill neighborhood. A semi-circular driveway welcomes you to the 7,000 square ft residence offering 7 bedrooms, 5 full bathrooms and 2 powder rooms sited on 0.95 acres. With a formal entrance, revealing an impressive two-story foyer with an elegant staircase, perfect for hosting gatherings in the formal dining, living room and sunroom spaces. Flowing seamlessly, the floor plan connects these areas to the generous family room and kitchen. Designed to be open and airy, the family room boasts hardwood flooring, and an impressive, stacked stone fireplace. Adjoining this area is the breakfast area and gourmet kitchen, complete with a central island gas cooktop. A convenient catering kitchen, equipped with a second dishwasher, cooktop, sink and full-size fridge, is just steps away. Completing the main level are a private office and two powder rooms. Upstairs, the grand owner’s suite awaits, featuring a cozy sitting room with a fireplace, two spacious walk-in closets, and a luxurious bathroom with double vanity. Additionally, there are four bedrooms, two with ensuite bathrooms and two sharing a buddy bathroom. The walk-out lower level is dedicated to entertainment and relaxation, offering ample space indoors and outdoors for guests. With an ensuite bedroom, and a recreation room leading to the expansive patio area through an atrium door, this level is ideal for leisurely pursuits.
Sold for $2,350,000
$2,350,000
9906 Hessick Ct, Great Falls, VA 22066
7beds
7,002sqft
Single Family Residence
Built in 1998
0.95 Acres Lot
$2,364,400 Zestimate®
$336/sqft
$6,713 Estimated rent
Home value
$2,364,400
$2.22M - $2.51M
$6,713/mo
Zestimate® history
Owner options
List your home for rent
$6,713/mo
Rent Zestimate®
Find your next renter with Zillow Rental Manager. Plus, with online applications, you can quickly screen prospective tenants – for free.
$6,713/mo
Rent Zestimate®
Refinance and save
$14,644/mo
Est. payment
Refinancing to a lower rate could help reduce your monthly payments and save thousands over the life of the loan.
$14,644/mo
Est. payment
Explore your selling options
Work with a Zillow partner agent
Leverage their expertise and Zillow's premium Showcase listings to get your home seen by more buyers.
Get startedList with your own agent
Get your home in front of millions of buyers by listing it on Zillow.
Learn how to do itSell it yourself
Take full control of how buyers see your home on Zillow by listing For Sale by Owner (FSBO).
List your homeWhat's special
Private officeInviting brick homeTwo spacious walk-in closetsImpressive stacked stone fireplaceWalk-out lower levelSunroom spacesRecreation room
Zillow last checked:
Listing updated:
Listed by:
Dianne Van Volkenburg 703-828-1778,
Compass
Bought with:
Jennifer Chow, sp98377865
RLAH @properties
Source: Bright MLS,MLS#: VAFX2286714
Facts & features
Interior
Bedrooms & bathrooms
- Bedrooms: 7
- Bathrooms: 7
- Full bathrooms: 5
- 1/2 bathrooms: 2
- Main level bathrooms: 2
Rooms
- Room types: Living Room, Dining Room, Primary Bedroom, Sitting Room, Bedroom 2, Bedroom 3, Bedroom 4, Bedroom 5, Kitchen, Game Room, Family Room, Foyer, Breakfast Room, Laundry, Office, Recreation Room, Bedroom 6, Conservatory Room, Primary Bathroom, Full Bath, Half Bath, Additional Bedroom
Primary bedroom
- Features: Attached Bathroom, Fireplace - Gas, Primary Bedroom - Sitting Area, Walk-In Closet(s)
- Level: Upper
Other
- Level: Lower
Bedroom 2
- Features: Attached Bathroom
- Level: Upper
Bedroom 3
- Features: Attached Bathroom
- Level: Upper
Bedroom 4
- Features: Attached Bathroom
- Level: Upper
Bedroom 5
- Features: Attached Bathroom
- Level: Upper
Bedroom 6
- Features: Attached Bathroom
- Level: Lower
Primary bathroom
- Features: Bathroom - Jetted Tub, Bathroom - Walk-In Shower, Walk-In Closet(s)
- Level: Upper
Breakfast room
- Features: Flooring - Vinyl
- Level: Main
- Area: 190 Square Feet
- Dimensions: 10 X 19
Other
- Level: Main
Dining room
- Features: Flooring - Carpet
- Level: Main
- Area: 225 Square Feet
- Dimensions: 15 X 15
Dining room
- Level: Main
Family room
- Features: Flooring - Carpet, Fireplace - Gas
- Level: Main
- Area: 374 Square Feet
- Dimensions: 17 X 22
Family room
- Features: Fireplace - Wood Burning
- Level: Main
Foyer
- Features: Flooring - HardWood
- Level: Main
- Area: 170 Square Feet
- Dimensions: 10 X 17
Other
- Features: Bathroom - Tub Shower
- Level: Upper
Other
- Level: Lower
Game room
- Level: Lower
Half bath
- Level: Main
Half bath
- Level: Main
Kitchen
- Features: Flooring - Vinyl
- Level: Main
- Area: 425 Square Feet
- Dimensions: 17 X 25
Kitchen
- Features: Breakfast Bar, Breakfast Room, Granite Counters, Dining Area, Flooring - HardWood, Kitchen Island, Kitchen - Gas Cooking, Pantry, Wet Bar
- Level: Main
Laundry
- Level: Upper
Living room
- Features: Flooring - Carpet
- Level: Main
- Area: 270 Square Feet
- Dimensions: 15 X 18
Living room
- Level: Main
Office
- Level: Main
Recreation room
- Level: Lower
Sitting room
- Features: Flooring - Carpet
- Level: Upper
- Area: 195 Square Feet
- Dimensions: 15 X 13
Heating
- Heat Pump, Natural Gas
Cooling
- Zoned, Electric
Appliances
- Included: Dishwasher, Disposal, Dryer, Exhaust Fan, Ice Maker, Microwave, Double Oven, Oven/Range - Gas, Refrigerator, Washer, Gas Water Heater
- Laundry: Upper Level, Laundry Room
Features
- Breakfast Area, Kitchen Island, Primary Bath(s), Open Floorplan, 9'+ Ceilings
- Flooring: Hardwood, Carpet, Wood
- Doors: Insulated, Six Panel
- Windows: Double Pane Windows, Screens
- Basement: Rear Entrance,Full,Walk-Out Access
- Number of fireplaces: 2
Interior area
- Total structure area: 7,002
- Total interior livable area: 7,002 sqft
- Finished area above ground: 5,602
- Finished area below ground: 1,400
Property
Parking
- Total spaces: 3
- Parking features: Garage Faces Side, Asphalt, Attached
- Attached garage spaces: 3
- Has uncovered spaces: Yes
Accessibility
- Accessibility features: None
Features
- Levels: Three
- Stories: 3
- Patio & porch: Patio
- Pool features: None
- Has view: Yes
- View description: Garden
Lot
- Size: 0.95 Acres
Details
- Additional structures: Above Grade, Below Grade
- Parcel number: 0191 13 0001
- Zoning: 110
- Special conditions: Standard
Construction
Type & style
- Home type: SingleFamily
- Architectural style: Colonial
- Property subtype: Single Family Residence
Materials
- Combination, Brick, Brick Front
- Foundation: Concrete Perimeter
- Roof: Fiberglass
Condition
- Very Good
- New construction: No
- Year built: 1998
Details
- Builder model: LANGLEY II "A"
- Builder name: VAN METRE HOMES
Utilities & green energy
- Sewer: Public Sewer
- Water: Public
- Utilities for property: Cable Available
Community & HOA
Community
- Subdivision: Colvin Mill Run
HOA
- Has HOA: No
Location
- Region: Great Falls
Financial & listing details
- Price per square foot: $336/sqft
- Tax assessed value: $2,090,490
- Annual tax amount: $24,166
- Date on market: 4/9/2026
- Listing agreement: Exclusive Right To Sell
- Ownership: Fee Simple
Price history
| Date | Event | Price |
|---|---|---|
| 4/30/2026 | Sold | $2,350,000+2.2%$336/sqft |
Source:  Bright MLS #VAFX2286714 Report a problem Bright MLS #VAFX2286714 Report a problem | ||
| 4/18/2026 | Contingent | $2,300,000$328/sqft |
Source: Bright MLS #VAFX2286714 Report a problem | ||
| 4/9/2026 | Listed for sale | $2,300,000+193%$328/sqft |
Source: Bright MLS #VAFX2286714 Report a problem | ||
| 3/8/1999 | Sold | $785,000$112/sqft |
Source: Public Record Report a problem | ||
Public tax history
| Year | Property taxes | Tax assessment |
|---|---|---|
| 2025 | $24,166 +16.1% | $2,090,490 +16.4% |
| 2024 | $20,813 +6.2% | $1,796,540 +3.4% |
| 2023 | $19,605 +11.2% | $1,737,290 +12.7% |
| 2022 | $17,630 | $1,541,780 +3% |
| 2021 | -- | $1,496,780 -2.9% |
| 2020 | $18,251 +0.5% | $1,542,080 +0.5% |
| 2019 | $18,156 +3.2% | $1,534,080 +3.2% |
| 2018 | $17,601 +12.5% | $1,487,220 +10.4% |
| 2017 | $15,640 +0.2% | $1,347,110 |
| 2016 | $15,606 -8.9% | $1,347,110 -12.2% |
| 2015 | $17,127 +4.9% | $1,534,720 +4.7% |
| 2014 | $16,320 | $1,465,650 +5.9% |
| 2013 | -- | $1,384,290 |
| 2012 | -- | $1,384,290 +2.9% |
| 2011 | -- | $1,345,320 +5% |
| 2010 | -- | $1,280,970 -7.2% |
| 2009 | -- | $1,379,960 -9.9% |
| 2008 | -- | $1,531,210 -5.1% |
| 2007 | -- | $1,613,520 +53.8% |
| 2003 | -- | $1,049,000 +17.3% |
| 2002 | -- | $894,350 +23.7% |
| 2001 | -- | $722,955 |
Find assessor info on the county website
Neighborhood: 22066
Nearby homes
- $1,585,4004 bd3 ba-- sqft9916 Mill Run Dr, Great Falls, VA 22066Off Market

- $2,407,7006 bd8 ba8.4k sqft9908 Hessick Ct, Great Falls, VA 22066Off Market
- $2,491,9005 bd7 ba7.5k sqft1098 Mill Field Ct, Great Falls, VA 22066Off Market
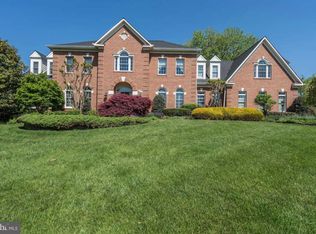
- $2,450,0006 bd7 ba7.2k sqft9915 Mill Run Dr, Great Falls, VA 22066Sold

- $2,463,7007 bd7 ba7.1k sqft1206 Claude Ct, Great Falls, VA 22066Off Market
- $2,300,0006 bd7 ba8.3k sqft9907 Hessick Ct, Great Falls, VA 22066Sold
- $2,233,2006 bd4 ba5.5k sqft9910 Hessick Ct, Great Falls, VA 22066Off Market
- $1,400,0004 bd3 ba2k sqft10022 Colvin Run Rd, Great Falls, VA 22066Sold
Nearby schools
GreatSchools rating
- 10/10Colvin Run Elementary SchoolGrades: PK-6Distance: 2 mi
- 10/10Cooper Middle SchoolGrades: 7-8Distance: 5.4 mi
- 10/10Langley High SchoolGrades: 9-12Distance: 6.8 mi
Schools provided by the listing agent
- Elementary: Colvin Run
- Middle: Cooper
- High: Langley
- District: Fairfax County Public Schools
Source: Bright MLS. This data may not be complete. We recommend contacting the local school district to confirm school assignments for this home.
Get a cash offer in 3 minutes
Find out how much your home could sell for in as little as 3 minutes with a no-obligation cash offer.
Estimated market value
$2,364,400
Get a cash offer in 3 minutes
Find out how much your home could sell for in as little as 3 minutes with a no-obligation cash offer.
Estimated market value
$2,364,400
- Virginia
- Fairfax County
- Great Falls
- 22066
- 9906 Hessick Ct
Nearby cities
Nearby zip codes
Other Great Falls Topics
