*** No HOA. Public water and sewer. Natural gas. *** This 5 year young custom built home embodies modern elegance and functionality. Every one of the 7,208 sq ft has been carefully considered and designed, and incorporates multi-generational living. Tall ceilings and an over abundance of windows throughout provide a bright and airy openness throughout. On public water and sewer! *** LOCATION: Situated in the Colvin Run Mill community next to Colvin Run Mill and Difficult Run Stream Valley Park, less than 5 minutes to Route 7 and within 3 miles dining, shopping, grocery, retail and more including Great Falls Village Center. *** MAIN LEVEL: The Kitchen Suite features the main gourmet kitchen with quartz countertops and a large center island with breakfast area plus a separate spice kitchen with private door directly off the main gourmet kitchen with 5 burner gas stove and oven, hood that vents directly outside and dual casement windows. Off the main gourmet kitchen is the butler's pantry, which leads to the formal dining room. A private guest suite includes a bedroom, en-suite full bathroom and walk-in closet. A formal living room, office/study/piano room, family room, large mud room to/from the three car garage and powder room complete the main level. *** UPPER LEVEL: The upper level features the Primary Suite with custom accent wall with a double sided fireplace and area to mount a TV or art, two walk-in closets and sitting area. Three additional bedrooms each with their own en-suite full bathroom including a large Princess Suite and laundry room complete the upper level. *** LOWER LEVEL: The fully finished walk-out lower level features a large rec room, media room, bonus room, bedroom with en-suite full bathroom, second bonus/finished storage room and utility/storage room. *** OUTDOOR SPACES: The deck off the family room and kitchen overlooks the expansive backyard. Stairs down from the deck lead to the large patio and backyard. There is also direct access to patio and backyard via the French doors leading out of the walk-out lower level. *** ADDITIONAL FEATURES: Four sides brick, finished and floored garage with EV charger, water closets each have their own window, irrigation system consisting of 64 nozzles throughout 16 zones on all sides of the property. *** Come through the open house this Saturday, September 21st between 11am and 2pm, or schedule a private showing to experience this fine example of modern elegance in person!
Sold for $2,450,000
$2,450,000
9915 Mill Run Dr, Great Falls, VA 22066
6beds
7,208sqft
Single Family Residence
Built in 2019
0.83 Acres Lot
$2,588,400 Zestimate®
$340/sqft
$7,957 Estimated rent
Home value
$2,588,400
$2.46M - $2.74M
$7,957/mo
Zestimate® history
Owner options
List your home for rent
$7,957/mo
Rent Zestimate®
Find your next renter with Zillow Rental Manager. Plus, with online applications, you can quickly screen prospective tenants – for free.
$7,957/mo
Rent Zestimate®
Refinance and save
$15,267/mo
Est. payment
Refinancing to a lower rate could help reduce your monthly payments and save thousands over the life of the loan.
$15,267/mo
Est. payment
Explore your selling options
Work with a Zillow partner agent
Leverage their expertise and Zillow's premium Showcase listings to get your home seen by more buyers.
Get startedList with your own agent
Get your home in front of millions of buyers by listing it on Zillow.
Learn how to do itSell it yourself
Take full control of how buyers see your home on Zillow by listing For Sale by Owner (FSBO).
List your homeWhat's special
Zillow last checked:
Listing updated:
Listed by:
Danilo Bogdanovic 571-969-4119,
Redfin Corporation
Bought with:
Sharat Ahuja, 0225194910
Long & Foster Real Estate, Inc.
Source: Bright MLS,MLS#: VAFX2202078
Facts & features
Interior
Bedrooms & bathrooms
- Bedrooms: 6
- Bathrooms: 7
- Full bathrooms: 6
- 1/2 bathrooms: 1
- Main level bathrooms: 2
- Main level bedrooms: 1
Basement
- Area: 2440
Heating
- Forced Air, Heat Pump, Natural Gas, Electric
Cooling
- Central Air, Electric
Appliances
- Included: Microwave, Dishwasher, Disposal, Dryer, Washer, Cooktop, Oven, Refrigerator, Water Treat System, Gas Water Heater
Features
- Breakfast Area, Combination Kitchen/Living, Chair Railings, Crown Molding, Dining Area, Open Floorplan, Formal/Separate Dining Room, Eat-in Kitchen, Kitchen Island, Primary Bath(s), Recessed Lighting, Walk-In Closet(s), Bar, Soaking Tub, Bathroom - Walk-In Shower
- Flooring: Vinyl, Wood
- Basement: Finished,Connecting Stairway,Walk-Out Access,Heated,Improved,Rear Entrance,Windows
- Number of fireplaces: 2
Interior area
- Total structure area: 7,208
- Total interior livable area: 7,208 sqft
- Finished area above ground: 4,768
- Finished area below ground: 2,440
Property
Parking
- Total spaces: 10
- Parking features: Garage Faces Side, Garage Door Opener, Attached, Driveway
- Attached garage spaces: 3
- Uncovered spaces: 7
Accessibility
- Accessibility features: None
Features
- Levels: Three
- Stories: 3
- Patio & porch: Deck, Porch, Patio
- Exterior features: Lawn Sprinkler, Rain Gutters, Underground Lawn Sprinkler, Other
- Pool features: None
Lot
- Size: 0.83 Acres
- Features: Wooded, Secluded
Details
- Additional structures: Above Grade, Below Grade
- Parcel number: 0191130039
- Zoning: 110
- Special conditions: Standard
Construction
Type & style
- Home type: SingleFamily
- Architectural style: Colonial
- Property subtype: Single Family Residence
Materials
- Brick
- Foundation: Other
Condition
- New construction: No
- Year built: 2019
Utilities & green energy
- Sewer: Public Sewer
- Water: Public
Community & HOA
Community
- Subdivision: Colvin Mill Run
HOA
- Has HOA: No
Location
- Region: Great Falls
Financial & listing details
- Price per square foot: $340/sqft
- Tax assessed value: $1,951,680
- Annual tax amount: $22,610
- Date on market: 9/19/2024
- Listing agreement: Exclusive Right To Sell
- Inclusions: Tesla Destination Charger (240v, 50a)
- Ownership: Fee Simple
- Road surface type: Black Top
Price history
| Date | Event | Price |
|---|---|---|
| 10/22/2024 | Sold | $2,450,000+4.3%$340/sqft |
Source:  Bright MLS #VAFX2202078 Report a problem Bright MLS #VAFX2202078 Report a problem | ||
| 9/24/2024 | Contingent | $2,350,000$326/sqft |
Source: Bright MLS #VAFX2202078 Report a problem | ||
| 9/19/2024 | Listed for sale | $2,350,000+197.5%$326/sqft |
Source: Bright MLS #VAFX2202078 Report a problem | ||
| 6/30/2017 | Sold | $790,000-1.1%$110/sqft |
Source: Public Record Report a problem | ||
| 5/13/2017 | Pending sale | $799,000$111/sqft |
Source: Century 21 Redwood Realty #FX9840845 Report a problem | ||
| 4/30/2017 | Price change | $799,000-4.3%$111/sqft |
Source: Century 21 Redwood Realty #FX9840845 Report a problem | ||
| 4/16/2017 | Price change | $835,000-2.8%$116/sqft |
Source: Century 21 Redwood Realty #FX9840845 Report a problem | ||
| 3/13/2017 | Price change | $859,000-1.8%$119/sqft |
Source: Century 21 Redwood Realty #FX9840845 Report a problem | ||
| 1/13/2017 | Listed for sale | $875,000-4.9%$121/sqft |
Source: CENTURY 21 New Millennium #FX9795902 Report a problem | ||
| 12/12/2016 | Listing removed | $920,000$128/sqft |
Source: CENTURY 21 New Millennium #FX9795902 Report a problem | ||
| 10/25/2016 | Listed for sale | $920,000$128/sqft |
Source: Century 21 New Millennium #FX9795887 Report a problem | ||
Public tax history
| Year | Property taxes | Tax assessment |
|---|---|---|
| 2025 | $25,075 +10.9% | $2,169,130 +11.1% |
| 2024 | $22,610 +6.3% | $1,951,680 +3.6% |
| 2023 | $21,265 +11.3% | $1,884,350 +12.8% |
| 2022 | $19,110 | $1,671,170 +2.7% |
| 2021 | -- | $1,627,170 -3.1% |
| 2020 | $16,960 +72.5% | $1,679,490 +102.2% |
| 2019 | $9,831 +3.5% | $830,710 +3.5% |
| 2018 | $9,498 +11.9% | $802,530 +9.8% |
| 2017 | $8,488 -2.6% | $731,120 -2.8% |
| 2016 | $8,716 -7.7% | $752,390 -11% |
| 2015 | $9,439 +4.6% | $845,800 +4.4% |
| 2014 | $9,024 | $810,410 +12.7% |
| 2013 | -- | $718,940 |
| 2012 | -- | $718,940 +1% |
| 2011 | -- | $711,510 +1.8% |
| 2010 | -- | $699,250 -2.4% |
| 2009 | -- | $716,130 -1% |
| 2008 | -- | $723,000 +5.6% |
| 2007 | -- | $684,900 +49.3% |
| 2003 | -- | $458,680 +53.6% |
| 2002 | -- | $298,680 |
Find assessor info on the county website
Neighborhood: 22066
Nearby homes
- $1,585,4004 bd3 ba-- sqft9916 Mill Run Dr, Great Falls, VA 22066Off Market

- $2,491,9005 bd7 ba7.5k sqft1098 Mill Field Ct, Great Falls, VA 22066Off Market
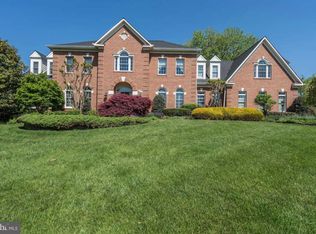
- $2,630,1006 bd9 ba8.5k sqft9911 Mill Run Dr, Great Falls, VA 22066Off Market
- $2,307,0005 bd8 ba5.3k sqft1096 Mill Field Ct, Great Falls, VA 22066Off Market

- $2,484,5007 bd7 ba7.1k sqft1206 Claude Ct, Great Falls, VA 22066Off Market
- $2,350,0007 bd7 ba7k sqft9906 Hessick Ct, Great Falls, VA 22066Sold
- $2,614,2005 bd6 ba6.5k sqft1097 Mill Field Ct, Great Falls, VA 22066Off Market
- $2,476,1005 bd5 ba5.6k sqft1100 Mill Field Ct, Great Falls, VA 22066Off Market
Nearby schools
GreatSchools rating
- 10/10Colvin Run Elementary SchoolGrades: PK-6Distance: 2.1 mi
- 10/10Cooper Middle SchoolGrades: 7-8Distance: 5.4 mi
- 10/10Langley High SchoolGrades: 9-12Distance: 6.8 mi
Schools provided by the listing agent
- Elementary: Wolftrap
- Middle: Cooper
- High: Langley
- District: Fairfax County Public Schools
Source: Bright MLS. This data may not be complete. We recommend contacting the local school district to confirm school assignments for this home.
Get a cash offer in 3 minutes
Find out how much your home could sell for in as little as 3 minutes with a no-obligation cash offer.
Estimated market value
$2,588,400
Get a cash offer in 3 minutes
Find out how much your home could sell for in as little as 3 minutes with a no-obligation cash offer.
Estimated market value
$2,588,400
- Virginia
- Fairfax County
- Great Falls
- 22066
- 9915 Mill Run Dr
Nearby cities
Nearby zip codes
Other Great Falls Topics
