Skip main navigation
Off market
  • $516,500

    9907 Highway 140 E, Klamath Falls, OR 97603

    4beds
    2,282sqft
    SingleFamily
    Built in 1947
    1.04 Acres Lot
    $516,500 Zestimate®
    $226/sqft
    $2,653 Estimated rent

    Home value

    $516,500

    $486,000 - $553,000

    $2,653/mo

    Zestimate® history
    Loading
    Loading...

    Owner options

    List your home for rent

    $2,653/mo

    Rent Zestimate®

    Find your next renter with Zillow Rental Manager. Plus, with online applications, you can quickly screen prospective tenants – for free.

    Learn more

    $2,653/mo

    Rent Zestimate®

    Refinance and save

    $3,053/mo

    Est. payment

    Refinancing to a lower rate could help reduce your monthly payments and save thousands over the life of the loan.

    See today's rates

    $3,053/mo

    Est. payment

    Explore your selling options

    Work with a Zillow partner agent

    Leverage their expertise and Zillow's premium Showcase listings to get your home seen by more buyers.

    Get started

    List with your own agent

    Get your home in front of millions of buyers by listing it on Zillow.

    Learn how to do it

    Sell it yourself

    Take full control of how buyers see your home on Zillow by listing For Sale by Owner (FSBO).

    List your home

    What's special

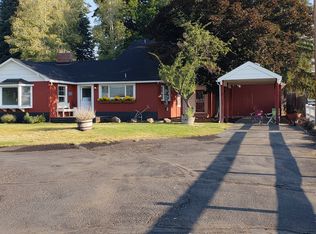
    Stunning Farmhouse, entire home was completely renovated from floor to ceiling in 2018, Open floor plan with island table, white shaker cabinets, White Quartz counters with a farmhouse sink and stainless steel appliances. The home borders Shieldcrest Golf Course. The living room is open to the kitchen and has a beautifully retiled fireplace and three bedrooms on the main floor. One of the main floor bedrooms is quite large and has a huge w/in closet and sliding doors to the back yard. There is a laundry rm, large walk in pantry and mudroom. The living room is open to the kitchen and has a beautifully retiled fireplace. There is a new front porch as well as a rustic back porch and balcony off the upstairs master bedroom. The master bedroom is large and has an on-suite bathroom with double sinks. Glass walled walk-in shower w/ Bluetooth speakers and soaking tub. Chicken coop, detached garage w/ shop area, ingrd sprinklers, playhouse. All of this on 1.04 acres. This home won't last long!

    This property is off market, which means it's not currently listed for sale or rent on Zillow. This may be different from what's available on other websites or public sources.
    Facts & features

    Interior

    Bedrooms & bathrooms
    • Bedrooms: 4
    • Bathrooms: 3
    • Full bathrooms: 2
    • 1/2 bathrooms: 1
    Heating
    • Forced air, Electric, Gas
    Cooling
    • Central
    Appliances
    • Included: Refrigerator
    Features
    • Pantry, Shower/Tub Combo, Double Vanity, Linen Closet, Solid Surface Counters, Walk-In Closet(s), Enclosed Toilet(s), Kitchen Island, Soaking Tub, Tile Shower, Vaulted Ceiling(s), Dual Flush Toilet(s), Open Floorplan, Built-in Features
    • Flooring: Carpet, Hardwood
    • Windows: Vinyl Frames, Double Pane Windows, Bay Window(s)
    • Has fireplace: Yes
    • Fireplace features: Living Room, Wood Burning
    • Common walls with other units/homes: No Common Walls
    Interior area
    • Total interior livable area: 2,282 sqft

    Property

    Parking
    • Total spaces: 1
    • Parking features: Carport, Garage
    Features
    • Levels: Two
    • Exterior features: Wood
    • Has view: Yes
    • View description: Territorial, Mountain
    Lot
    • Size: 1.04 Acres
    • Features: Fenced, Landscaped, Sprinkler Timer(s), Level, Sprinklers In Front
    Details
    • Additional structures: Workshop, Shed(s), Kennel/Dog Run, Poultry Coop
    • Parcel number: 00592335
    • Special conditions: Standard

    Construction

    Type & style
    • Home type: SingleFamily
    • Architectural style: Cottage/Bungalow
    Materials
    • Foundation: Concrete
    • Roof: Composition
    Condition
    • Year built: 1947

    Utilities & green energy

    • Sewer: Septic Tank
    • Water: Private, Well

    Community & HOA

    Community
    • Security: Carbon Monoxide Detector(s), Smoke Detector(s)
    Location
    • Region: Klamath Falls

    Financial & listing details

    • Price per square foot: $226/sqft
    • Tax assessed value: $508,030
    • Annual tax amount: $1,567
    • Road surface type: Paved

    Price history

    DateEventPrice
    11/10/2020Sold$385,650+1.5%$169/sqft
    Source: Oregon Datashare #220108543 Report a problem
    10/28/2020Pending sale$380,000$167/sqft
    Source: Coldwell Banker Holman Premier #220108543 Report a problem
    10/28/2020Price change$380,000+3.8%$167/sqft
    Source: Coldwell Banker Holman Premier #220108543 Report a problem
    9/24/2020Price change$366,000-3.7%$160/sqft
    Source: Help-U-Sell Select Real Estate #18365237 Report a problem
    9/11/2020Pending sale$380,000$167/sqft
    Source: Coldwell Banker Holman Premier #220108543 Report a problem
    9/4/2020Listed for sale$380,000+12.4%$167/sqft
    Source: Coldwell Banker Holman Premier #220108543 Report a problem
    10/8/2019Sold$338,000-2%$148/sqft
    Source: Oregon Datashare #103004803 Report a problem
    6/5/2019Listed for sale$344,900-5.8%$151/sqft
    Source: Owner Report a problem
    12/3/2018Listing removed$1,800$1/sqft
    Source: Owner Report a problem
    11/2/2018Listing removed$366,000$160/sqft
    Source: Coldwell Banker Holman Premier Realty #2994512 Report a problem
    11/2/2018Listed for rent$1,800$1/sqft
    Source: Owner Report a problem
    9/25/2018Listed for sale$366,000+75.1%$160/sqft
    Source: Coldwell Banker Holman Premier #2994512 Report a problem
    9/19/2017Sold$209,000$92/sqft
    Source: Oregon Datashare #102978268 Report a problem
    6/21/2017Pending sale$209,000$92/sqft
    Source: Fisher Nicholson Realty #2978268 Report a problem
    6/14/2017Listed for sale$209,000$92/sqft
    Source: Fisher Nicholson Realty, LLC #2978268 Report a problem

    Public tax history

    YearProperty taxesTax assessment
    2024$1,567 -40.6%$245,220 +3%
    2023$2,639 +2.7%$238,080 +3%
    2022$2,568 +3.3%$231,150 +3%
    2021$2,486 +8.7%$224,420 +3%
    2020$2,287 +8.7%$217,890 +3%
    2019$2,104 +3%$211,550 +3%
    2018$2,043 $205,390 +15%
    2017$2,043 +5.5%$178,650 +3%
    2016$1,937 $173,450 +3%
    2015$1,937 +2.8%$168,410 +3%
    2014$1,885 +4.8%$163,510 +3%
    2013$1,797 $158,750 +3%
    2012-- $154,130 +3%
    2011$1,542 +0.1%$149,640
    2010$1,541 +1.6%$149,640 +6.1%
    2009$1,516 +3.6%$141,060 +3%
    2008$1,464 +3.4%$136,960 -3.3%
    2007$1,416 +1.6%$141,635 +1.6%
    2006$1,393 $139,346 -26.4%
    2004-- $189,280
    Find assessor info on the county website

    Neighborhood: 97603

    Nearby schools

    GreatSchools rating
    Schools provided by the listing agent
    • Elementary: Ferguson Elem
    • Middle: Henley Middle
    • High: Henley High

    Source: The MLS. This data may not be complete. We recommend contacting the local school district to confirm school assignments for this home.

    Get pre-qualified for a loan
    At Zillow Home Loans, we can pre-qualify you in as little as 5 minutes with no impact to your credit score.

    An equal housing lender. NMLS #10287.

    Sell for more on Zillow
    Get a Zillow Showcase℠ listing at no additional cost and you could sell for .
    $516,500
    2% more
    +$10,330
    With Zillow Showcase(estimated)
    $526,830