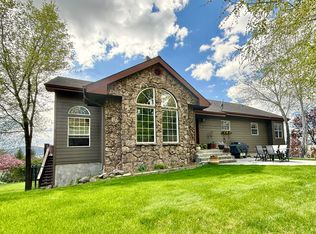
A grand entry with a dramatic staircase welcomes you into this beautifully maintained 4-bed, 2.5-bath home, ideally situated at the end of a quiet cul-de-sac in the sought-after Collier Lane area of Pine Grove. Offering 2,936 sqft on nearly 1 acre, the light-filled floor plan seamlessly connects the kitchen to the main living area, creating an ideal setting for everyday living & entertaining. The kitchen features granite countertops, a center island, pantry, abundant cabinetry, & both formal & casual dining spaces. Upstairs, the spacious primary suite offers a private retreat with a sitting area, fireplace, walk-in closet, & ensuite bath. Additional highlights include engineered laminate flooring on the main level, a year old HVAC system, an attached 3-car garage, multi-tiered patio, fenced backyard, in the Henley School District. This home offers the space & comfort buyers desire.
Pending
Price cut: $10K (9/1)
$699,999
4081 Collier Ln, Klamath Falls, OR 97603
4beds
3baths
2,936sqft
Single Family Residence
Built in 2000
0.99 Acres Lot
$-- Zestimate®
$238/sqft
$75/mo HOA
What's special
Fenced backyardMulti-tiered patioQuiet cul-de-sacWalk-in closetLight-filled floor planSpacious primary suiteEnsuite bath
- 61 days
- 191
- 3
Likely to sell faster than
Zillow last checked:
Listing updated:
Listed by:
Coldwell Banker Holman Premier 541-884-1343
Source: Oregon Datashare,MLS#: 220226608
Facts & features
Interior
Bedrooms & bathrooms
- Bedrooms: 4
- Bathrooms: 3
Heating
- Forced Air, Natural Gas
Cooling
- Central Air
Appliances
- Included: Cooktop, Dishwasher, Disposal, Dryer, Microwave, Oven, Refrigerator, Washer, Water Heater
Features
- Ceiling Fan(s), Double Vanity, Granite Counters, Kitchen Island, Linen Closet, Pantry, Shower/Tub Combo, Smart Thermostat, Walk-In Closet(s)
- Flooring: Carpet, Hardwood, Laminate
- Windows: Double Pane Windows, Vinyl Frames
- Basement: None
- Has fireplace: Yes
- Fireplace features: Gas, Primary Bedroom
- Common walls with other units/homes: No Common Walls
Interior area
- Total structure area: 2,936
- Total interior livable area: 2,936 sqft
Property
Parking
- Total spaces: 3
- Parking features: Driveway, Garage Door Opener
- Garage spaces: 3
- Has uncovered spaces: Yes
Features
- Levels: Two
- Stories: 2
- Patio & porch: Rear Porch
- Fencing: Fenced
- Has view: Yes
- View description: Territorial
Lot
- Size: 0.99 Acres
- Features: Garden, Landscaped, Level, Sprinkler Timer(s), Sprinklers In Front, Sprinklers In Rear
Details
- Additional structures: Storage
- Parcel number: 874132
- Zoning description: R2
- Special conditions: Standard
Construction
Type & style
- Home type: SingleFamily
- Architectural style: Colonial
- Property subtype: Single Family Residence
Materials
- Frame
- Foundation: Concrete Perimeter
- Roof: Asphalt
Condition
- New construction: No
- Year built: 2000
Utilities & green energy
- Sewer: Septic Tank
- Water: Well
Community & HOA
Community
- Security: Carbon Monoxide Detector(s), Smoke Detector(s)
- Subdivision: Collier Lane
HOA
- Has HOA: Yes
- Amenities included: Water
- HOA fee: $75 monthly
Location
- Region: Klamath Falls
Financial & listing details
- Price per square foot: $238/sqft
- Tax assessed value: $733,110
- Annual tax amount: $4,310
- Date on market: 8/6/2026
- Cumulative days on market: 61 days
- Listing terms: Cash,Conventional,FHA,USDA Loan,VA Loan
- Inclusions: Both Washer and Dryer sets
- Road surface type: Paved
Estimated market value
Not available
Estimated sales range
Not available
Not available
Price history
| Date | Event | Price |
|---|---|---|
| 9/10/2026 | Pending sale | $699,999$238/sqft |
Source:  Oregon Datashare #220226608 Report a problem Oregon Datashare #220226608 Report a problem | ||
| 9/1/2026 | Price change | $699,999-1.4%$238/sqft |
Source: Oregon Datashare #220226608 Report a problem | ||
| 8/6/2026 | Listed for sale | $710,000+90.1%$242/sqft |
Source: Oregon Datashare #220226608 Report a problem | ||
| 3/24/2021 | Listing removed | -- |
Source: Owner Report a problem | ||
| 8/11/2016 | Sold | $373,500-3%$127/sqft |
Source: Oregon Datashare #102966741 Report a problem | ||
| 4/30/2016 | Listed for sale | $384,900+2.7%$131/sqft |
Source: Owner Report a problem | ||
| 12/21/2015 | Listing removed | $374,900$128/sqft |
Source: Owner Report a problem | ||
| 7/2/2015 | Listed for sale | $374,900$128/sqft |
Source: Owner Report a problem | ||
| 10/15/2014 | Listing removed | $374,900$128/sqft |
Source: Owner Report a problem | ||
| 7/18/2014 | Listed for sale | $374,900-5.1%$128/sqft |
Source: Owner Report a problem | ||
| 3/16/2014 | Listing removed | $395,000$135/sqft |
Source: Coldwell Banker Holman Premier Realty #84236 Report a problem | ||
| 1/10/2014 | Listed for sale | $395,000$135/sqft |
Source: Coldwell Banker Holman Premier Realty #84236 Report a problem | ||
| 11/2/2013 | Listing removed | $395,000$135/sqft |
Source: Coldwell Banker Holman Premier Realty #83418 Report a problem | ||
| 7/20/2013 | Listed for sale | $395,000$135/sqft |
Source: Coldwell Banker Holman Premier Realty #83418 Report a problem | ||
Public tax history
| Year | Property taxes | Tax assessment |
|---|---|---|
| 2025 | $4,311 +2.7% | $386,160 +3% |
| 2024 | $4,195 +4% | $374,920 +3% |
| 2023 | $4,034 +2.7% | $364,000 +3% |
| 2022 | $3,927 +3.3% | $353,400 +3% |
| 2021 | $3,800 +3.2% | $343,110 +3% |
| 2020 | $3,683 +2.6% | $333,120 +3% |
| 2019 | $3,591 +3% | $323,420 +3% |
| 2018 | $3,486 | $314,000 +3% |
| 2017 | $3,486 +5.5% | $304,860 +3% |
| 2016 | $3,305 | $295,990 +3% |
| 2015 | $3,305 +2.8% | $287,370 +3% |
| 2014 | $3,216 +4.9% | $279,000 +12.1% |
| 2013 | $3,067 | $248,840 -9.2% |
| 2012 | -- | $274,070 +3% |
| 2011 | $2,742 +0.1% | $266,090 |
| 2010 | $2,740 +1.6% | $266,090 +6.1% |
| 2009 | $2,696 +3.6% | $250,820 +3% |
| 2008 | $2,603 +3.4% | $243,520 -3.3% |
| 2007 | $2,518 +1.6% | $251,837 +1.6% |
| 2006 | $2,478 | $247,771 -15.1% |
| 2004 | -- | $291,700 |
Find assessor info on the county website
Monthly payment
Est. payment
Payment breakdown
Explore the cost of this home by adjusting the details. Changes won't be saved.Climate risks
Neighborhood: 97603
Nearby schools
Schools provided by the listing agent
- Elementary: Ferguson Elem
- Middle: Henley Middle
- High: Henley High
Source: Oregon Datashare. This data may not be complete. We recommend contacting the local school district to confirm school assignments for this home.


Similar homes
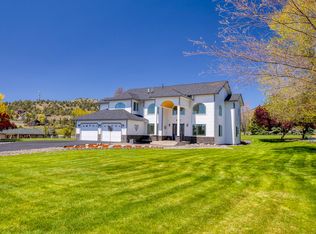
- $650,0003 bd3 ba2.5k sqft9015 Arant Rd, Klamath Falls, OR 97603For Sale
 MLS ID #220220116, Rachel Matson, Timber Realty LLC.. Oregon Datashare
 - $699,0005 bd3 ba2.5k sqft5820 Highway 39, Klamath Falls, OR 97603For Sale
 MLS ID #220222361, Terry K Nash, Coldwell Banker Holman Premier. Oregon Datashare
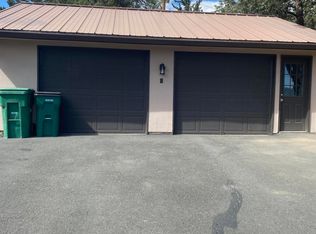
 - $609,0004 bd3 ba2.2k sqft3213 Country Ln, Klamath Falls, OR 97603For Sale
 MLS ID #220222038, William Johnson, William Johnson, Broker. Oregon Datashare
 - $690,0003 bd3 ba3.2k sqft13351 Crystal Springs Rd, Klamath Falls, OR 97603For Sale
 MLS ID #220218939, Terri ONeill, eXp Realty LLC.. Oregon Datashare
 - $657,5003 bd2 ba2.2k sqft9280 Arant Rd, Klamath Falls, OR 97603For SaleMLS ID #220217702, Wayne Stone, Golden Real Estate Properties,. Oregon Datashare
- $679,0006 bd3 ba4.3k sqft2212 Kimberly Dr, Klamath Falls, OR 97603For SaleMLS ID #220220600, Jill C Russel, eXp Realty LLC.. Oregon Datashare
- $875,0004 bd4 ba3.9k sqft3665 Pine Tree Dr, Klamath Falls, OR 97603For SaleMLS ID #220224608, Shelley Conrad, Fisher Nicholson Realty, LLC. Oregon Datashare
- $699,0003 bd2 ba2.2k sqft236 Skyridge Dr, Klamath Falls, OR 97603For SaleMLS ID #220228021, Stacey Moyles, Century 21 Showcase, Realtors. Oregon Datashare
- $519,0005 bd3 ba2.5k sqft5207 Villa Dr, Klamath Falls, OR 97603For SaleMLS ID #220229451, Matt M Amuchastegui, Lincoln Homes Inc.. Oregon Datashare
- $479,0004 bd3 ba2.4k sqft7016 Hager Ln, Klamath Falls, OR 97603For SaleMLS ID #220209846, Matt M Amuchastegui, Lincoln Homes Inc.. Oregon Datashare
- $725,0005 bd4 ba3.6k sqft1164 Paper Birch Way, Klamath Falls, OR 97601For SaleMLS ID #220219646, Allison K York, Windermere Real Estate Kf. Oregon Datashare
- $610,0004 bd3 ba2.6k sqft335 Mountain View Blvd, Klamath Falls, OR 97601For SaleMLS ID #220226846, Jill C Russel, eXp Realty LLC.. Oregon Datashare
- $700,0003 bd3 ba2.9k sqft12065 Kestrel Rd, Klamath Falls, OR 97601For SaleMLS ID #220222532, Darlene L Humphreys, South Central Oregon Real Estate. Oregon Datashare
- $659,0004 bd3 ba2.2k sqft2929 Front St, Klamath Falls, OR 97601For SaleMLS ID #220221437, Erica Abel, Infinity Real Estate Group-Keller Williams Realty Southern Oregon. Oregon Datashare
- $649,0004 bd3 ba3.9k sqft525 Mesa St, Klamath Falls, OR 97601For SaleMLS ID #220216280, Carla Yancey, Fisher Nicholson Realty, LLC. Oregon Datashare
- $725,0005 bd4 ba4k sqft1781 Quail Ridge Dr, Klamath Falls, OR 97601For SaleMLS ID #220207190, Anna M Bettencourt, Century 21 Showcase, Realtors. Oregon Datashare
- $675,0003 bd2 ba2.9k sqft10126 Cinnamon Teal Dr, Klamath Falls, OR 97601For SaleMLS ID #220224208, Danae Lasalle, Fisher Nicholson Realty, LLC. Oregon Datashare
- $714,0004 bd5 ba3.5k sqft6686 Osprey Ln, Klamath Falls, OR 97601For SaleMLS ID #220221589, Louise Stone, Fisher Nicholson Realty, LLC. Oregon Datashare
- $749,0003 bd3 ba2.5k sqft2835 Front St, Klamath Falls, OR 97601For SaleMLS ID #220228728, Laura Knight, Keller Williams Realty Southern Oregon. Oregon Datashare
- $449,0004 bd2 ba1.7k sqft2161 Jeffrey Ln, Klamath Falls, OR 97603For SaleMLS ID #220228750, Danae Lasalle, Fisher Nicholson Realty, LLC. Oregon Datashare
