Skip main navigation
Pending
  • $289,900

    9907 Indian Point Rd, North Chesterfield, VA 23237

    3beds
    1,248sqft
    : 
    $1,832/mo
    Get pre-qualified
    Single Family Residence
    Built in 1977
    -- sqft lot
    $-- Zestimate®
    $232/sqft
    $14/mo HOA

    What's special

    Electric fireplacePrivate fenced backyardSpacious functional layout
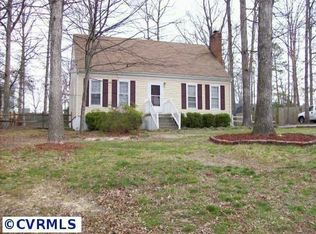
    Welcome home to this beautifully maintained 3-bedroom, 1.5 bath ranch offering comfort, quality, and timeless appeal. From the moment you arrive, you'll appreciate the pride of ownership evident throughout this well-cared-for home. Inside, you'll find a spacious, functional layout with hardwood floors hidden beneath the existing carpet, providing an exciting opportunity to reveal their original beauty. Andersen replacement windows offer energy efficiency and lasting quality, while the Trane heat pump has been meticulously maintained, with service records available for added peace of mind. The cozy living room features an electric fireplace, and for those who prefer the charm of gas, the fireplace is already wired for an easy conversion back to a gas fireplace. Step outside to enjoy the private, fenced backyard, with the property extending beyond the fenced area to a generous total of approximately 0.30 acres. Multiple storage sheds provide ample room for tools and outdoor equipment. The fireplace, chimney, flue, and storage sheds convey with the property and, while no known defects exist, are being sold as-is. If you've been searching for a solid, exceptionally maintained home with quality updates and room to make it your own, this charming ranch is one you won't want to miss.
    6 days
    |
    504
    |
    42
    |

    Likely to sell faster than

    Zillow last checked:

    Listing updated:

    Listed by:

    Wendy Coles 804-833-6373,

    First Choice Realty 804-672-3000

    Source: CVRMLS,MLS#: 2620899MLS LogoOriginating MLS: Central Virginia Regional MLS

      Facts & features

      Interior

      Bedrooms & bathrooms
      • Bedrooms: 3
      • Bathrooms: 2
      • Full bathrooms: 1
      • 1/2 bathrooms: 1
      Other
      • Description: Tub & Shower
      • Level: First
      Half bath
      • Level: First
      Heating
      • Electric
      Cooling
      • Central Air
      Appliances
      • Included: Electric Water Heater
      Features
      • Flooring: Carpet, Wood
      • Has basement: No
      • Attic: Access Only
      • Has fireplace: Yes
      • Fireplace features: Electric
      Interior area
      • Total interior livable area: 1,248 sqft
      • Finished area above ground: 1,248
      • Finished area below ground: 0
      Video & virtual tour

      Property

      Parking
      • Parking features: Driveway, Paved
      • Has uncovered spaces: Yes
      Features
      • Levels: One
      • Stories: 1
      • Patio & porch: Deck
      • Exterior features: Deck, Paved Driveway
      • Pool features: None
      • Fencing: Back Yard,Fenced,Full
      Details
      • Parcel number: 779663189600000

      Construction

      Type & style
      • Home type: SingleFamily
      • Architectural style: Ranch
      • Property subtype: Single Family Residence
      Materials
      • Frame, Vinyl Siding
      • Roof: Composition
      Condition
      • Resale
      • New construction: No
      • Year built: 1977

      Utilities & green energy

      • Sewer: Public Sewer
      • Water: Public

      Community & HOA

      Community
      • Subdivision: Salem Woods
      HOA
      • Has HOA: Yes
      • HOA fee: $165 annually
      Location
      • Region: North Chesterfield

      Financial & listing details

      • Price per square foot: $232/sqft
      • Tax assessed value: $245,400
      • Annual tax amount: $2,184
      • Date on market: 7/30/2026
      • Ownership: Individuals
      • Ownership type: Sole Proprietor

        Estimated market value

        Not available

        Estimated sales range

        Not available

        Not available

        Price history

        DateEventPrice
        8/3/2026Pending sale$289,900$232/sqft
        Source: CVRMLS #2620899 Report a problem
        7/31/2026Listed for sale$289,900+302.6%$232/sqft
        Source: CVRMLS #2620899 Report a problem
        12/1/1992Sold$72,000$58/sqft
        Source: Agent Provided Report a problem

        Public tax history

        YearProperty taxesTax assessment
        2025$2,055 +2.6%$230,900 +3.8%
        2024$2,003 +8.8%$222,500 +10%
        2023$1,840 +2.8%$202,200 +4%
        2022$1,789 +9.8%$194,500 +13.3%
        2021$1,630 +5.6%$171,600 +5.6%
        2020$1,544 +5.7%$162,500 +5.7%
        2019$1,460 +0.1%$153,700 +3.6%
        2018$1,459 +8.4%$148,300 +7.8%
        2017$1,346 $137,600
        2016$1,346 +3.8%$137,600 +3.8%
        2015$1,297 $132,500
        2014$1,297 $132,500 +1.9%
        2013-- $130,000 -0.5%
        2012-- $130,600 -7.3%
        2011-- $140,900 -4.9%
        2010-- $148,100 -4.5%
        2009-- $155,100
        2008-- $155,100 +16.7%
        2007-- $132,900 +21.5%
        2005-- $109,400 +10.5%
        2004-- $99,000 +8.6%
        2003-- $91,200 +4.6%
        2002-- $87,200 +9.3%
        2001-- $79,800
        Find assessor info on the county website

        Monthly payment

        Est. payment

        Payment breakdown

        Explore the cost of this home by adjusting the details. Changes won't be saved.
        All calculations are estimates and provided by Zillow, Inc. for informational purposes only. Actual amounts may vary.
        HOA fees may include property taxes on listings classified as Co-Ops. Contact the listing agent and/or owner for fee details.
        Mortgage interest rates are dependent on a number of factors, including credit score, down payment, and repayment length. Interest rate data provided by Zillow Group Marketplace, Inc. as of 1/1/1970 from various mortgage lenders with which we have lead or other similar arrangements; the Estimated Payment is an average of those rates.
        See how much you could borrow to make a competitive offer.

        Climate risks

        Neighborhood: 23237

        Getting around

        11 / 100
        Car-Dependent
        23 / 100
        Somewhat Bikeable

        Nearby schools

        GreatSchools rating
        Schools provided by the listing agent
        • Elementary: Salem
        • Middle: Salem
        • High: Bird

        Source: CVRMLS. This data may not be complete. We recommend contacting the local school district to confirm school assignments for this home.

        A local agent can set up tours, give advice and negotiate with sellers.

        Browse local experts

        Similar homes