Welcome to 9912 Post Horn Dr, a charming 2-story, 3 bedroom, 2.5 bathroom home nestled in the serene Salem Woods neighborhood. This residence offers a perfect blend of comfort and functionality, ideal for family living and entertaining. Upon entry, you'll be greeted by the comfortable formal living room and gleaming hardwood floors, providing a welcoming atmosphere. The adjacent formal dining room is ideal for hosting, while the newly renovated kitchen is the highlight of the home with crisp white stone countertops, a deep well sink, and modern cabinetry with sleek finishes. The cozy family room, featuring a rustic, oversized brick fireplace, offers a perfect space for relaxation or entertainment. Upstairs, the plush carpeted staircase leads you to the primary suite which offers a peaceful retreat with its own ensuite bath featuring a standing shower. Down the hall, the second bedroom is conveniently located near the hall bath featuring a tub/shower combo. The third bedroom, currently being used as a nursery, provides flexibility and could easily serve as an office or additional bedroom. Step outside to the expansive backyard, perfect for gatherings. The wooden deck and brick firepit provide a welcoming space for entertaining guests or enjoying family time under the stars. Upgrades include an encapsulated crawl space and privacy fencing. As an added bonus, the picturesque community lake is just a short stroll away, offering a serene escape right in your neighborhood. Enjoy the convenience of being just a 5 minute drive from Chesterfield County Fairgrounds, Pocahontas State Park, and 288. Schedule your showing today and experience all that the Salem Woods community has to offer!
Sold for $315,000
$315,000
9912 Post Horn Dr, North Chesterfield, VA 23237
3beds
1,700sqft
Single Family Residence
Built in 1977
10,585 Square Feet Lot
$330,400 Zestimate®
$185/sqft
$2,373 Estimated rent
Home value
$330,400
$307,000 - $357,000
$2,373/mo
Zestimate® history
Owner options
List your home for rent
$2,373/mo
Rent Zestimate®
Find your next renter with Zillow Rental Manager. Plus, with online applications, you can quickly screen prospective tenants – for free.
$2,373/mo
Rent Zestimate®
Refinance and save
$2,059/mo
Est. payment
Refinancing to a lower rate could help reduce your monthly payments and save thousands over the life of the loan.
$2,059/mo
Est. payment
Explore your selling options
Work with a Zillow partner agent
Leverage their expertise and Zillow's premium Showcase listings to get your home seen by more buyers.
Get startedList with your own agent
Get your home in front of millions of buyers by listing it on Zillow.
Learn how to do itSell it yourself
Take full control of how buyers see your home on Zillow by listing For Sale by Owner (FSBO).
List your homeWhat's special
Modern cabinetryCozy family roomOversized brick fireplaceCrisp white stone countertopsWooden deckExpansive backyardBrick firepit
Zillow last checked:
Listing updated:
Listed by:
Lizzy Pass (804)840-2686,
Keller Williams Realty,
John Pace 804-312-8192,
Keller Williams Realty
Bought with:
NON MLS USER MLS
NON MLS OFFICE
Source: CVRMLS,MLS#: 2501058 Originating MLS: Central Virginia Regional MLS
Originating MLS: Central Virginia Regional MLSFacts & features
Interior
Bedrooms & bathrooms
- Bedrooms: 3
- Bathrooms: 3
- Full bathrooms: 2
- 1/2 bathrooms: 1
Other
- Description: Tub & Shower
- Level: Second
Half bath
- Level: First
Heating
- Electric, Heat Pump
Cooling
- Central Air, Attic Fan
Appliances
- Included: Dryer, Dishwasher, Electric Water Heater, Microwave, Range, Refrigerator, Washer
- Laundry: Washer Hookup, Dryer Hookup
Features
- Ceiling Fan(s), Separate/Formal Dining Room, Granite Counters, High Speed Internet, Wired for Data, Walk-In Closet(s), Central Vacuum
- Flooring: Partially Carpeted, Vinyl, Wood
- Basement: Crawl Space
- Attic: Pull Down Stairs
- Number of fireplaces: 1
- Fireplace features: Masonry
Interior area
- Total interior livable area: 1,700 sqft
- Finished area above ground: 1,700
Property
Parking
- Parking features: Driveway, Paved
- Has uncovered spaces: Yes
Features
- Levels: Two
- Stories: 2
- Patio & porch: Rear Porch, Deck
- Exterior features: Deck, Lighting, Storage, Shed, Paved Driveway
- Pool features: None
- Fencing: Back Yard,Fenced,Privacy
Lot
- Size: 10,585 Square Feet
Details
- Additional structures: Shed(s)
- Parcel number: 779663329800000
- Zoning description: R7
Construction
Type & style
- Home type: SingleFamily
- Architectural style: Two Story
- Property subtype: Single Family Residence
Materials
- Drywall, Frame, Vinyl Siding, Wood Siding
- Roof: Composition,Shingle
Condition
- Resale
- New construction: No
- Year built: 1977
Utilities & green energy
- Sewer: Public Sewer
- Water: Public
Community & HOA
Community
- Features: Common Grounds/Area, Dock, Home Owners Association, Lake, Park, Pond
- Subdivision: Salem Woods
HOA
- Has HOA: Yes
- Amenities included: Landscaping
- Services included: Recreation Facilities
- HOA fee: $161 annually
Location
- Region: North Chesterfield
Financial & listing details
- Price per square foot: $185/sqft
- Tax assessed value: $254,700
- Annual tax amount: $2,292
- Date on market: 1/18/2026
- Ownership: Individuals
- Ownership type: Sole Proprietor
Price history
| Date | Event | Price |
|---|---|---|
| 5/16/2025 | Sold | $315,000-3.1%$185/sqft |
Source:  CVRMLS #2501058 Report a problem CVRMLS #2501058 Report a problem | ||
| 2/23/2025 | Pending sale | $325,000$191/sqft |
Source: CVRMLS #2501058 Report a problem | ||
| 2/19/2025 | Listed for sale | $325,000+57%$191/sqft |
Source: CVRMLS #2501058 Report a problem | ||
| 10/9/2019 | Sold | $207,000+3.5%$122/sqft |
Source: CVRMLS #1928347 Report a problem | ||
| 8/29/2019 | Pending sale | $199,950$118/sqft |
Source: RE/MAX Commonwealth #1928347 Report a problem | ||
| 8/27/2019 | Listed for sale | $199,950+27.2%$118/sqft |
Source: RE/MAX Commonwealth #1928347 Report a problem | ||
| 1/23/2018 | Sold | $157,200+6.9%$92/sqft |
Source: Public Record Report a problem | ||
| 9/11/2014 | Sold | $147,000-4.5%$86/sqft |
Source: CVRMLS #1402572 Report a problem | ||
| 7/14/2014 | Pending sale | $153,900$91/sqft |
Source: Hometown Realty Services #1402572 Report a problem | ||
| 5/21/2014 | Listed for sale | $153,900$91/sqft |
Source: Hometown Realty Services #1402572 Report a problem | ||
| 4/9/2014 | Listing removed | $153,900$91/sqft |
Source: Hometown Realty Services #1402572 Report a problem | ||
| 3/12/2014 | Price change | $153,900-0.7%$91/sqft |
Source: Hometown Realty Services #1402572 Report a problem | ||
| 2/22/2014 | Listed for sale | $155,000-3.1%$91/sqft |
Source: Hometown Realty Services #1402572 Report a problem | ||
| 12/5/2013 | Listing removed | $160,000$94/sqft |
Source: Hometown Realty #1322322 Report a problem | ||
| 11/27/2013 | Listed for sale | $160,000-1.8%$94/sqft |
Source: Hometown Realty #1322322 Report a problem | ||
| 10/31/2005 | Sold | $163,000+64.6%$96/sqft |
Source: Public Record Report a problem | ||
| 11/29/1999 | Sold | $99,000$58/sqft |
Source: Public Record Report a problem | ||
Public tax history
| Year | Property taxes | Tax assessment |
|---|---|---|
| 2025 | $2,341 +2.1% | $263,000 +3.3% |
| 2024 | $2,292 +7.9% | $254,700 +9.1% |
| 2023 | $2,124 +1.9% | $233,400 +3% |
| 2022 | $2,084 +9.8% | $226,500 +13.4% |
| 2021 | $1,897 +5.7% | $199,700 +5.7% |
| 2020 | $1,796 +5.9% | $189,000 +5.9% |
| 2019 | $1,695 +1% | $178,400 +4.1% |
| 2018 | $1,678 +10% | $171,400 +9% |
| 2017 | $1,525 | $157,200 +0.6% |
| 2016 | $1,525 +4% | $156,300 +4.1% |
| 2015 | $1,467 | $150,200 |
| 2014 | $1,467 | $150,200 +3.2% |
| 2013 | -- | $145,500 -3.2% |
| 2012 | -- | $150,300 -5.9% |
| 2011 | -- | $159,800 -4.6% |
| 2010 | -- | $167,500 -4% |
| 2009 | -- | $174,400 |
| 2008 | -- | $174,400 +8.8% |
| 2007 | -- | $160,300 +25.8% |
| 2005 | -- | $127,400 +10.6% |
| 2004 | -- | $115,200 +8.4% |
| 2003 | -- | $106,300 +2.9% |
| 2002 | -- | $103,300 +9.3% |
| 2001 | -- | $94,500 |
Find assessor info on the county website
Neighborhood: 23237
Nearby homes
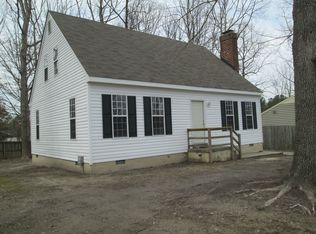
- $308,1004 bd2 ba1.5k sqft9906 Post Horn Dr, North Chesterfield, VA 23237Off Market

- $298,0003 bd2 ba1.2k sqft9918 Post Horn Dr, North Chesterfield, VA 23237Off Market
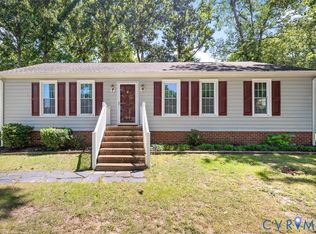
- $289,9003 bd2 ba1.2k sqft9907 Indian Point Rd, North Chesterfield, VA 23237Pending
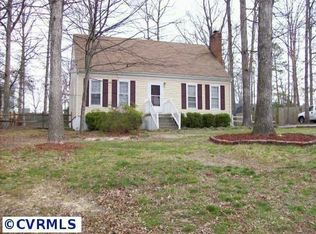
- $333,8004 bd2 ba1.5k sqft9913 Indian Point Rd, North Chesterfield, VA 23237Off Market
- $265,0003 bd1 ba1.1k sqft9900 Post Horn Dr, North Chesterfield, VA 23237Off Market
- $326,5004 bd2 ba1.6k sqft9913 Post Horn Dr, North Chesterfield, VA 23237Off Market
- $313,1003 bd2 ba1.3k sqft9901 Indian Point Rd, North Chesterfield, VA 23237Off Market
- $289,0003 bd2 ba1.2k sqft9924 Post Horn Dr, North Chesterfield, VA 23237Sold
Nearby schools
GreatSchools rating
- 2/10Salem Church Elementary SchoolGrades: PK-5Distance: 0.4 mi
- 2/10Salem Church Middle SchoolGrades: 6-8Distance: 0.4 mi
- 3/10Lloyd C Bird High SchoolGrades: 9-12Distance: 0.9 mi
Schools provided by the listing agent
- Elementary: Salem
- Middle: Salem
- High: Bird
Source: CVRMLS. This data may not be complete. We recommend contacting the local school district to confirm school assignments for this home.
Get a cash offer in 3 minutes
Find out how much your home could sell for in as little as 3 minutes with a no-obligation cash offer.
Estimated market value
$330,400
Get a cash offer in 3 minutes
Find out how much your home could sell for in as little as 3 minutes with a no-obligation cash offer.
Estimated market value
$330,400
- Virginia
- Chesterfield County
- Bellwood
- 23237
- 9912 Post Horn Dr
Nearby cities
Nearby zip codes
Other Bellwood Topics
