Welcome to Ruskin! This AMAZING, 2018, Palm Trace home is in great shape and features ceramic tile throughout the home, a playground, and a flex space. Updates include Garbage Disposal (2023), Solar Panels, which provide a low monthly electric bill, new Vinyl Fencing around the entire backyard, and Smart Wiring throughout the home. This house has everything you’ve been searching for and more! The Open Floor Plan offers a family-friendly split, giving you the perfect amount of space you need. One split at the front of the house offers 2 bedrooms and a Jack-and-Jill bathroom. Moving through the home, you’ll find a small office space, laundry room with storage, and three-car garage. Just past the laundry room is another full sized bathroom, next to the 3rd bedroom. The Kitchen features a dry bar, granite countertops and a large walk-in pantry. Opposite the Kitchen, is the Bonus Space, currently being used as a playroom, allowing you to keep a close eye on everyone while you’re making dinner. It can also be used as a formal dining room, office, or game room! The Master Suite is off the living room and has a HUGE walk-in closet, which connects to the laundry room for ease of access! Master Bathroom has a stand alone shower and bathtub in-between dual vanities. The amenities are endless at Belmont, including a community pool, a tennis court, a basketball court, a dog park, multiple playgrounds, and workout stations spaced along the community sidewalk, for a low annual fee. The house is nearby Belmont Elementary School and so close to restaurants, shopping and more. Come and see this beautifully, well maintained home for yourself by scheduling a private showing today! Buyer to verify all room sizes, measurements, and restrictions.
Sold for $450,000
$450,000
9907 SAGE CREEK DRIVE, RUSKIN, FL 33573
4beds
2,702sqft
Single Family Residence
Built in 2018
7,412 Square Feet Lot
$436,900 Zestimate®
$167/sqft
$2,843 Estimated rent
Home value
$436,900
$415,000 - $459,000
$2,843/mo
Zestimate® history
Owner options
List your home for rent
$2,843/mo
Rent Zestimate®
Find your next renter with Zillow Rental Manager. Plus, with online applications, you can quickly screen prospective tenants – for free.
$2,843/mo
Rent Zestimate®
Refinance and save
$3,162/mo
Est. payment
Refinancing to a lower rate could help reduce your monthly payments and save thousands over the life of the loan.
$3,162/mo
Est. payment
Explore your selling options
Work with a Zillow partner agent
Leverage their expertise and Zillow's premium Showcase listings to get your home seen by more buyers.
Get startedList with your own agent
Get your home in front of millions of buyers by listing it on Zillow.
Learn how to do itSell it yourself
Take full control of how buyers see your home on Zillow by listing For Sale by Owner (FSBO).
List your homeWhat's special
Basketball courtTennis courtOpen floor planSmall office spaceMaster suiteLow monthly electric billDry bar
Zillow last checked:
Listing updated:
Listed by:
Lexi Guice 813-707-4990,
PINEYWOODS REALTY LLC 813-225-1890
Bought with:
Heidi Seddon, 3438089
CENTURY 21 BEGGINS ENTERPRISES
Source: Stellar MLS,MLS#: T3460525 Originating MLS: Tampa
Originating MLS: Tampa
Facts & features
Interior
Bedrooms & bathrooms
- Bedrooms: 4
- Bathrooms: 3
- Full bathrooms: 3
Primary bedroom
- Features: Ceiling Fan(s), Walk-In Closet(s)
- Level: First
- Dimensions: 17x14
Bedroom 2
- Level: First
- Dimensions: 14x11
Bedroom 3
- Level: First
- Dimensions: 13x11
Bedroom 4
- Level: First
- Dimensions: 13x12
Primary bathroom
- Features: Dual Sinks, Granite Counters, Tub with Separate Shower Stall
- Level: First
- Dimensions: 12x11
Bonus room
- Level: First
- Dimensions: 13x11
Dining room
- Level: First
- Dimensions: 13x12
Kitchen
- Features: Granite Counters, Kitchen Island, Pantry
- Level: First
- Dimensions: 14x12
Living room
- Level: First
- Dimensions: 22x17
Heating
- Central, Heat Pump
Cooling
- Central Air
Appliances
- Included: Dishwasher, Disposal, Electric Water Heater, Microwave, Range, Refrigerator
- Laundry: Inside, Laundry Room
Features
- Ceiling Fan(s), High Ceilings, In Wall Pest System, Kitchen/Family Room Combo, Open Floorplan, Split Bedroom, Thermostat, Walk-In Closet(s)
- Flooring: Carpet, Ceramic Tile
- Has fireplace: No
Interior area
- Total structure area: 3,606
- Total interior livable area: 2,702 sqft
Property
Parking
- Total spaces: 3
- Parking features: Garage - Attached
- Attached garage spaces: 3
Features
- Levels: One
- Stories: 1
- Exterior features: Irrigation System, Private Mailbox, Sidewalk
Lot
- Size: 7,412 Square Feet
Details
- Parcel number: U243119A8U00003200008.0
- Zoning: PD
- Special conditions: None
Construction
Type & style
- Home type: SingleFamily
- Architectural style: Contemporary
- Property subtype: Single Family Residence
Materials
- Stucco
- Foundation: Block, Slab
- Roof: Shingle
Condition
- New construction: No
- Year built: 2018
Utilities & green energy
- Sewer: Public Sewer
- Water: Public
- Utilities for property: BB/HS Internet Available, Cable Available, Electricity Connected, Phone Available, Public, Sewer Connected, Solar, Sprinkler Meter, Street Lights, Water Connected
Green energy
- Energy generation: Solar
Community & HOA
Community
- Features: Sidewalks
- Pet fee: $0 monthly
- Subdivision: BELMONT NORTH PH 2B
HOA
- Has HOA: Yes
- Amenities included: Basketball Court, Clubhouse, Other, Playground, Pool, Tennis Court(s)
- Services included: Community Pool, Pool Maintenance, Recreational Facilities
- HOA fee: $13 monthly
- HOA name: Christine Trimmer
- HOA phone: 813-333-1047
Location
- Region: Ruskin
Financial & listing details
- Price per square foot: $167/sqft
- Tax assessed value: $386,702
- Annual tax amount: $6,923
- Date on market: 8/2/2023
- Cumulative days on market: 5 days
- Listing terms: Cash,Conventional,FHA,USDA Loan,VA Loan
- Ownership: Fee Simple
- Total actual rent: 0
- Electric utility on property: Yes
- Road surface type: Asphalt
Price history
| Date | Event | Price |
|---|---|---|
| 10/23/2023 | Sold | $450,000-2%$167/sqft |
Source:  Stellar MLS #T3460525 Report a problem Stellar MLS #T3460525 Report a problem | ||
| 8/8/2023 | Pending sale | $459,000$170/sqft |
Source: Stellar MLS #T3460525 Report a problem | ||
| 8/2/2023 | Listed for sale | $459,000+53%$170/sqft |
Source: Stellar MLS #T3460525 Report a problem | ||
| 10/30/2018 | Sold | $300,000$111/sqft |
Source: Public Record Report a problem | ||
Public tax history
| Year | Property taxes | Tax assessment |
|---|---|---|
| 2025 | $10,722 +3.7% | $386,702 |
| 2024 | $10,336 +43.9% | $386,702 +48% |
| 2023 | $7,183 +3.8% | $261,362 +3% |
| 2022 | $6,923 +3.3% | $253,750 +3% |
| 2021 | $6,704 +102.5% | $246,359 +1.4% |
| 2020 | $3,311 -60% | $242,958 -10.9% |
| 2019 | $8,271 | $272,632 +553.9% |
| 2018 | $8,271 | $41,695 |
Find assessor info on the county website
Neighborhood: Belmont
Nearby homes
- $---- bd-- ba-- sqft9911 Sage Creek Dr, Sun City Center, FL 33573Off Market
- $580,0006 bd5 ba4.2k sqft9911 Sage Creek Dr, Ruskin, FL 33573Sold
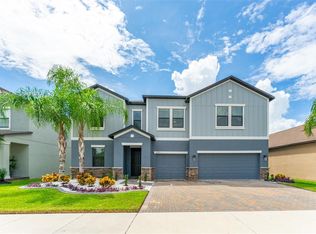
- $449,0005 bd3 ba2.9k sqft9905 Sage Creek Dr, Ruskin, FL 33573Off Market
- $518,500-- bd4 ba3.9k sqft9913 Sage Creek Dr, Ruskin, FL 33573Off Market
- $439,700-- bd3 ba2.7k sqft9903 Sage Creek Dr, Ruskin, FL 33573Off Market
- $399,9004 bd3 ba2k sqft9908 Sage Creek Dr, Ruskin, FL 33573For Sale
- $---- bd-- ba-- sqft9908 Sage Creek Dr, Sun City Center, FL 33573Off Market
- $385,1004 bd2 ba2.5k sqft9906 Sage Creek Dr, Ruskin, FL 33573Off Market
Nearby schools
GreatSchools rating
- 5/10Belmont Elementary SchoolGrades: PK-5Distance: 0.4 mi
- 3/10Eisenhower Middle SchoolGrades: 6-8Distance: 1.8 mi
- 3/10Jule F Sumner High SchoolGrades: 9-12Distance: 1.6 mi
Schools provided by the listing agent
- Elementary: Belmont Elementary School
- Middle: Eisenhower-HB
- High: Sumner High School
Source: Stellar MLS. This data may not be complete. We recommend contacting the local school district to confirm school assignments for this home.
Get a cash offer in 3 minutes
Find out how much your home could sell for in as little as 3 minutes with a no-obligation cash offer.
Estimated market value
$436,900
Get a cash offer in 3 minutes
Find out how much your home could sell for in as little as 3 minutes with a no-obligation cash offer.
Estimated market value
$436,900
- Florida
- Hillsborough County
- Sun City Center
- 33573
- Belmont
- 9907 SAGE CREEK DRIVE
Nearby cities
Nearby neighborhoods
Nearby zip codes
Other Sun City Center Topics
