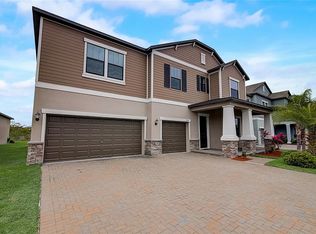
Welcome to this exceptional residence in the sought-after Belmont Community located in the Ruskin/Sun City Center area! Spanning an impressive 4,268 sq ft, this home offers both space and elegance. Arriving at this fabulous home you will love the expansive paver driveway and generous 3-car garage. When entering the home, you'll love the grand foyer with soaring ceilings and an open-concept layout. The main level is well dressed in stylish tile flooring set on a diagonal throughout the main level. At the front of the home is a versatile office with double doors, ideal for remote work or study. Off the foyer and down the first hall you will find a welcoming in-law suite on the first floor, complete with its own full bath—ideal for multigenerational living. The laundry room is equipped with ample storage and a large closet under the stairs. Adjacent to the kitchen is the elegant formal dining room with ample space for any gathering. Connecting the dining room and kitchen is a double butler’s pantry with an awesome size walk-in pantry! The well-appointed kitchen features tall cabinets and a massive island. A cozy eat-in area offers picturesque views of the conservation area. The family room is generous in size, perfect for entertaining and relaxing. The expansive master bedroom is located on the main floor! The luxurious master bathroom features a large shower, garden tub, two separate sink spaces, and two walk-in closets. Upstairs you are greeted by a massive bonus room with two bonus closets!! There are also 4 more bedrooms and 2 full baths (one is a jack and jill bath). All the bedrooms are large and have walk-in closets. The storage in this home is fantastic with closets everywhere! Outside the backsliders is the tranquil lanai overlooking a serene conservation area—perfect for relaxation. The home has solar panels that are PAID OFF! This home is meticulously maintained and offers abundant space for comfortable living. Don’t miss the opportunity to own this gem—schedule your appointment today! More photos soon!
Sold for $580,000
$580,000
9911 SAGE CREEK DR, SUN CITY CENTER, FL 33573
6beds
4,268sqft
Single Family Residence
Built in 2018
7,415 Square Feet Lot
$558,400 Zestimate®
$136/sqft
$3,828 Estimated rent
Home value
$558,400
$530,000 - $586,000
$3,828/mo
Zestimate® history
Owner options
List your home for rent
$3,828/mo
Rent Zestimate®
Find your next renter with Zillow Rental Manager. Plus, with online applications, you can quickly screen prospective tenants – for free.
$3,828/mo
Rent Zestimate®
Refinance and save
$4,004/mo
Est. payment
Refinancing to a lower rate could help reduce your monthly payments and save thousands over the life of the loan.
$4,004/mo
Est. payment
Explore your selling options
Work with a Zillow partner agent
Leverage their expertise and Zillow's premium Showcase listings to get your home seen by more buyers.
Get startedList with your own agent
Get your home in front of millions of buyers by listing it on Zillow.
Learn how to do itSell it yourself
Take full control of how buyers see your home on Zillow by listing For Sale by Owner (FSBO).
List your homeWhat's special
Zillow last checked:
Listing updated:
Listed by:
Michael Shea 813-938-1781,
RE/MAX BAYSIDE REALTY LLC 813-938-1781
Bought with:
Jerry Van Slavens, 3269388
KELLER WILLIAMS SUBURBAN TAMPA
Source: Stellar MLS,MLS#: TB8300501 Originating MLS: Suncoast Tampa
Originating MLS: Suncoast Tampa
Facts & features
Interior
Bedrooms & bathrooms
- Bedrooms: 6
- Bathrooms: 5
- Full bathrooms: 4
- 1/2 bathrooms: 1
Rooms
- Room types: Bonus Room, Breakfast Room Separate, Den/Library/Office, Dining Room, Great Room, Storage Rooms
Primary bedroom
- Description: Room2
- Features: Walk-In Closet(s)
- Level: First
- Area: 252 Square Feet
- Dimensions: 14x18
Bedroom 2
- Description: Room4
- Features: En Suite Bathroom, Walk-In Closet(s)
- Level: First
- Area: 144 Square Feet
- Dimensions: 12x12
Bedroom 3
- Description: Room5
- Features: Walk-In Closet(s)
- Level: Second
- Area: 144 Square Feet
- Dimensions: 12x12
Bedroom 4
- Description: Room6
- Features: Built-in Closet
- Level: Second
- Area: 144 Square Feet
- Dimensions: 12x12
Bedroom 5
- Description: Room7
- Features: Walk-In Closet(s)
- Level: Second
- Area: 144 Square Feet
- Dimensions: 12x12
Bonus room
- Description: Room8
- Features: Built-in Closet
- Level: Second
- Area: 320 Square Feet
- Dimensions: 20x16
Den
- Description: Room10
- Features: Built-in Closet
- Level: First
- Area: 132 Square Feet
- Dimensions: 12x11
Dining room
- Description: Room9
- Level: First
- Area: 168 Square Feet
- Dimensions: 12x14
Foyer
- Features: Built-in Closet
- Level: First
Kitchen
- Description: Room1
- Features: Walk-In Closet(s)
- Level: First
- Area: 252 Square Feet
- Dimensions: 14x18
Living room
- Description: Room3
- Level: First
- Area: 360 Square Feet
- Dimensions: 20x18
Heating
- Central
Cooling
- Central Air
Appliances
- Included: Dishwasher, Disposal, Dryer, Microwave, Range, Refrigerator, Washer
- Laundry: Laundry Room
Features
- Ceiling Fan(s), Eating Space In Kitchen, Open Floorplan, Pest Guard System, Primary Bedroom Main Floor, Split Bedroom, Stone Counters, Thermostat, Walk-In Closet(s)
- Flooring: Carpet, Tile
- Doors: Sliding Doors
- Windows: Window Treatments
- Has fireplace: No
Interior area
- Total structure area: 5,195
- Total interior livable area: 4,268 sqft
Property
Parking
- Total spaces: 3
- Parking features: Driveway, Oversized
- Attached garage spaces: 3
- Has uncovered spaces: Yes
- Details: Garage Dimensions: 30x21
Features
- Levels: Two
- Stories: 2
- Patio & porch: Covered, Rear Porch, Screened
- Exterior features: Irrigation System, Sidewalk
- Has view: Yes
- View description: Trees/Woods
Lot
- Size: 7,415 Square Feet
- Features: Conservation Area, Landscaped, Oversized Lot, Sidewalk
Details
- Parcel number: U243119A8U00003200007.0
- Zoning: PD
- Special conditions: None
Construction
Type & style
- Home type: SingleFamily
- Architectural style: Traditional
- Property subtype: Single Family Residence
Materials
- Block, Stucco
- Foundation: Slab
- Roof: Shingle
Condition
- New construction: No
- Year built: 2018
Utilities & green energy
- Sewer: Public Sewer
- Water: Public
- Utilities for property: Electricity Connected, Sewer Connected, Water Connected
Community & HOA
Community
- Features: Clubhouse, Community Mailbox, Deed Restrictions, Dog Park, Park, Playground, Pool, Sidewalks, Tennis Court(s)
- Security: Security System, Smoke Detector(s)
- Pet fee: $0 monthly
- Subdivision: BELMONT NORTH PH 2B
HOA
- Has HOA: Yes
- Amenities included: Basketball Court, Park, Pickleball Court(s), Playground, Pool
- HOA fee: $13 monthly
- HOA name: Christine Trimmer Communities First Management
- HOA phone: 813-333-1047
Location
- Region: Ruskin
Financial & listing details
- Price per square foot: $136/sqft
- Tax assessed value: $480,279
- Annual tax amount: $8,646
- Date on market: 9/6/2024
- Cumulative days on market: 18 days
- Listing terms: Cash,Conventional,FHA,VA Loan
- Ownership: Fee Simple
- Total actual rent: 0
- Electric utility on property: Yes
- Road surface type: Paved, Asphalt
Price history
| Date | Event | Price |
|---|---|---|
| 10/30/2024 | Sold | $580,000-3%$136/sqft |
Source:  Stellar MLS #TB8300501 Report a problem Stellar MLS #TB8300501 Report a problem | ||
| 9/25/2024 | Pending sale | $598,000$140/sqft |
Source: Stellar MLS #TB8300501 Report a problem | ||
| 9/6/2024 | Listed for sale | $598,000+44.1%$140/sqft |
Source: Stellar MLS #TB8300501 Report a problem | ||
| 12/15/2020 | Sold | $415,000+1.8%$97/sqft |
Source: Public Record Report a problem | ||
| 10/26/2020 | Price change | $407,786-0.5%$96/sqft |
Source: TURNING LEAF REALTY #T3265628 Report a problem | ||
| 10/12/2020 | Price change | $409,900-2.4%$96/sqft |
Source: TURNING LEAF REALTY #T3265628 Report a problem | ||
| 9/29/2020 | Price change | $419,900-2.3%$98/sqft |
Source: TURNING LEAF REALTY #T3265628 Report a problem | ||
| 9/19/2020 | Listed for sale | $429,900+14.6%$101/sqft |
Source: TURNING LEAF REALTY #T3265628 Report a problem | ||
| 10/24/2018 | Sold | $375,000$88/sqft |
Source: Public Record Report a problem | ||
Public tax history
| Year | Property taxes | Tax assessment |
|---|---|---|
| 2025 | $9,868 +9.8% | $384,184 +7.1% |
| 2024 | $8,983 +3.9% | $358,570 +3% |
| 2023 | $8,646 +3.5% | $348,126 +3% |
| 2022 | $8,354 +2.8% | $337,986 +3% |
| 2021 | $8,128 -2.2% | $328,142 +12% |
| 2020 | $8,314 -10.1% | $292,996 -10.5% |
| 2019 | $9,244 | $327,208 +684.8% |
| 2018 | $9,244 | $41,695 |
Find assessor info on the county website
Neighborhood: Belmont
Nearby homes
- $---- bd-- ba-- sqft9911 Sage Creek Dr, Sun City Center, FL 33573Off Market
- $518,500-- bd4 ba3.9k sqft9913 Sage Creek Dr, Ruskin, FL 33573Off Market
- $450,0004 bd3 ba2.7k sqft9907 Sage Creek Dr, Ruskin, FL 33573Sold

- $510,2005 bd3 ba3.6k sqft9915 Sage Creek Dr, Ruskin, FL 33573Off Market
- $449,5005 bd3 ba2.9k sqft9905 Sage Creek Dr, Ruskin, FL 33573Off Market
- $465,5005 bd3 ba3.2k sqft9912 Sage Creek Dr, Ruskin, FL 33573Off Market
- $399,9004 bd3 ba2k sqft9908 Sage Creek Dr, Ruskin, FL 33573For Sale
- $335,2003 bd2 ba1.7k sqft9910 Sage Creek Dr, Ruskin, FL 33573Off Market
Nearby schools
GreatSchools rating
- 5/10Belmont Elementary SchoolGrades: PK-5Distance: 0.4 mi
- 3/10Eisenhower Middle SchoolGrades: 6-8Distance: 1.8 mi
- 3/10Jule F Sumner High SchoolGrades: 9-12Distance: 1.5 mi
Schools provided by the listing agent
- Elementary: Belmont Elementary School
- Middle: Eisenhower-HB
- High: Sumner High School
Source: Stellar MLS. This data may not be complete. We recommend contacting the local school district to confirm school assignments for this home.
Get a cash offer in 3 minutes
Find out how much your home could sell for in as little as 3 minutes with a no-obligation cash offer.
Estimated market value
$558,400
Get a cash offer in 3 minutes
Find out how much your home could sell for in as little as 3 minutes with a no-obligation cash offer.
Estimated market value
$558,400
- Florida
- Hillsborough County
- Sun City Center
- 33573
- Belmont
- 9911 SAGE CREEK DR
Nearby cities
Nearby neighborhoods
Nearby zip codes
Other Sun City Center Topics
